Floor Plans
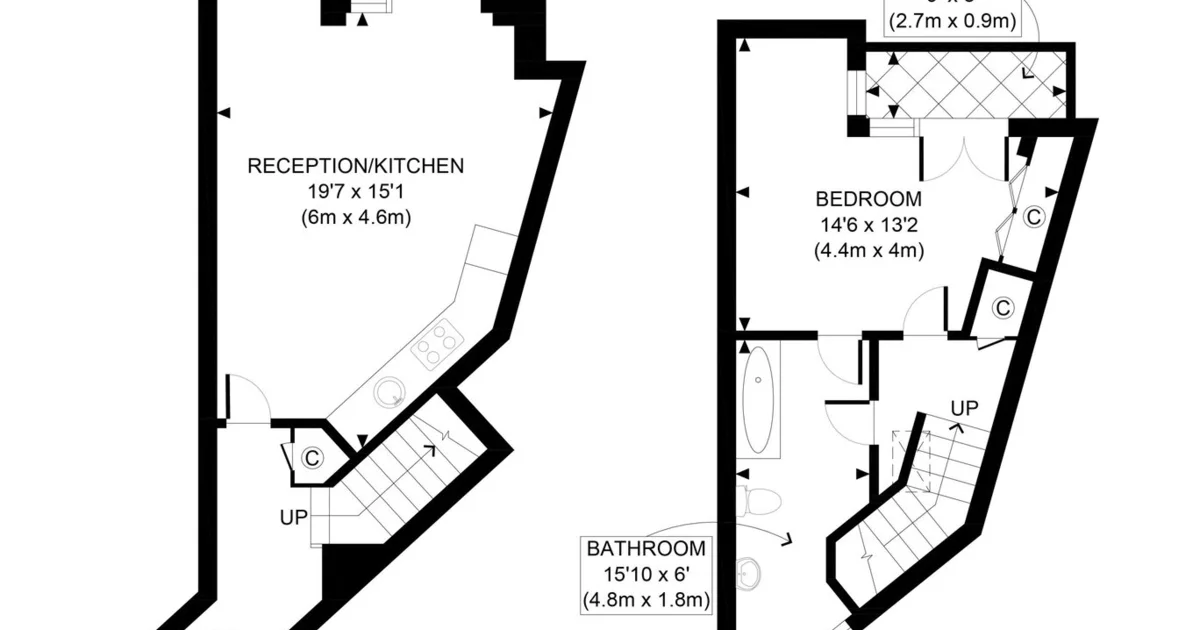
Do Floor Plans Help Let a Property Faster?
Why clear floor plans improve lettings enquiries, reduce wasted viewings and help tenants self-qualify — especially for flats and HMOs.
1 min

Tips and guides on sketching, measuring and converting hand-drawn sketches into professional floor plans for estate agents, landlords, homeowners and property photographers.
Why clear floor plans improve lettings enquiries, reduce wasted viewings and help tenants self-qualify — especially for flats and HMOs.
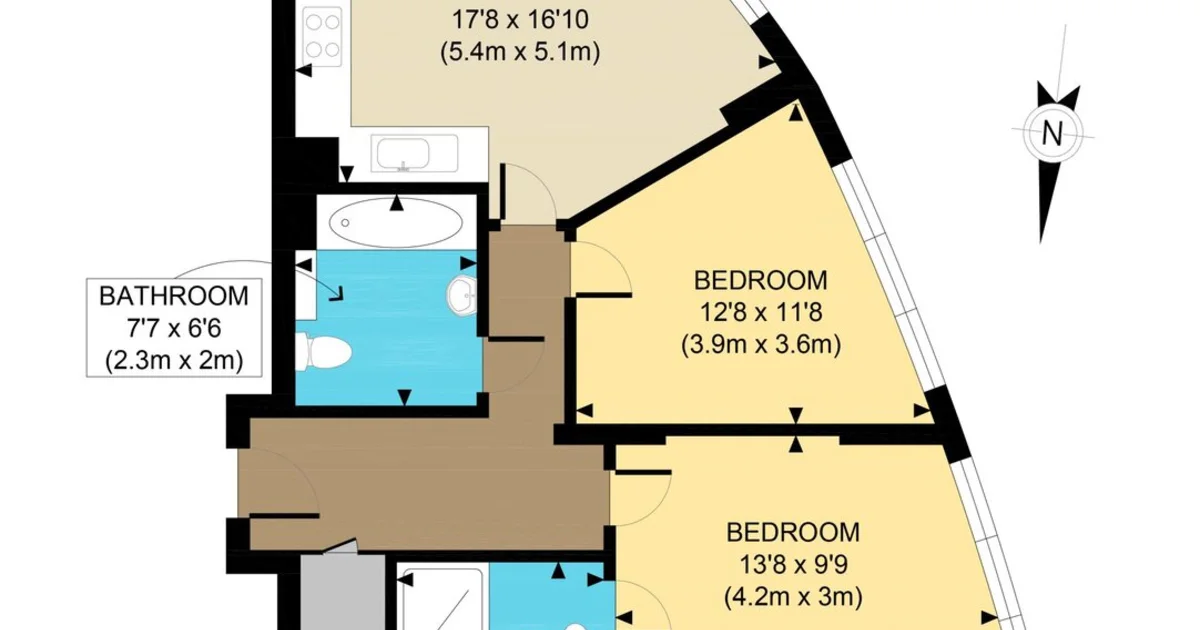
How US and Canadian agents get listing floor plans in feet and inches for MLS, Zillow and Realtor.com — without booking a separate measuring company every time.
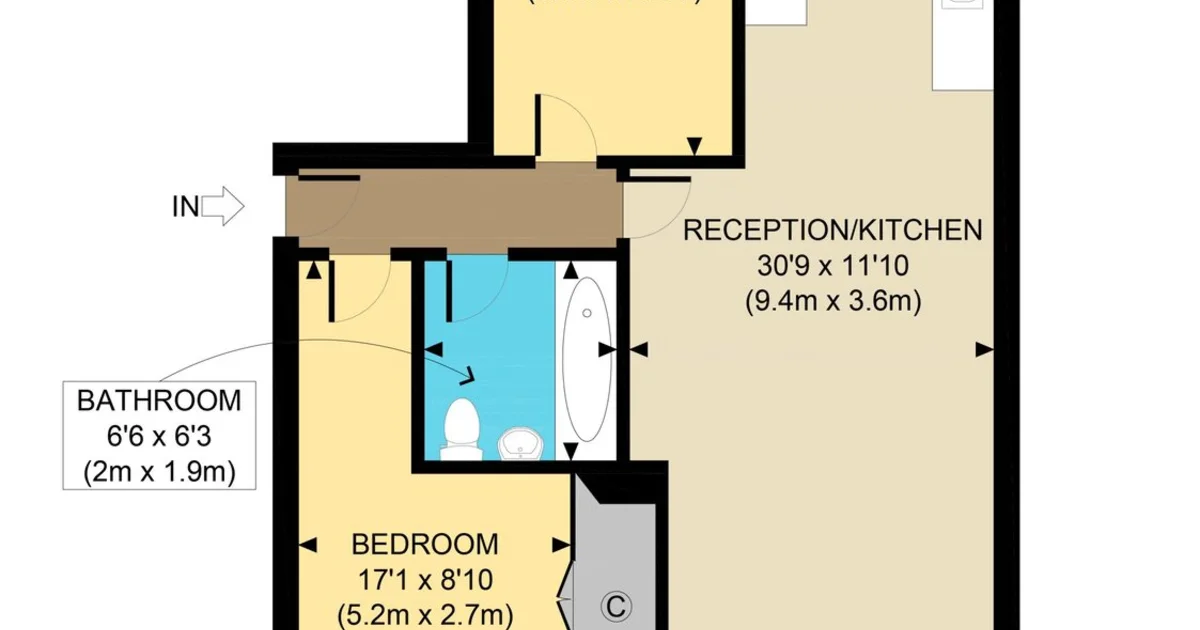
A practical look at UK floor plan pricing for estate agents — surveyor visits, DIY apps and done-for-you redraw services — and what you get for the money.
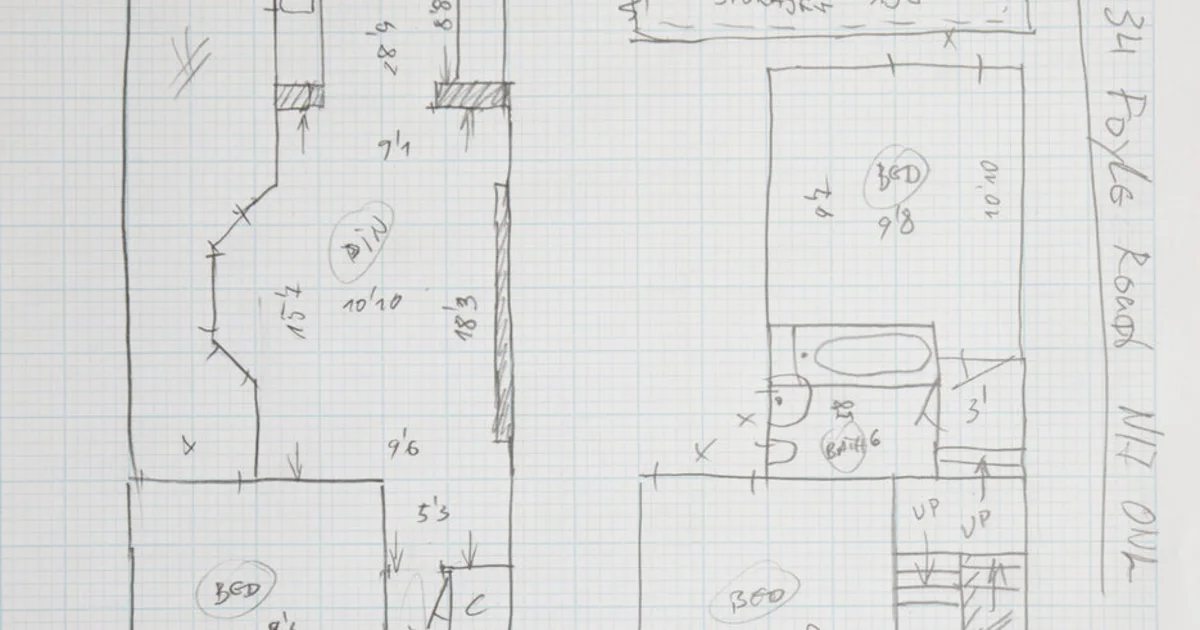
Floor plan mistakes that hurt Rightmove listings — blurry sketches, missing floors, wrong room names — and how to fix them before you go live.
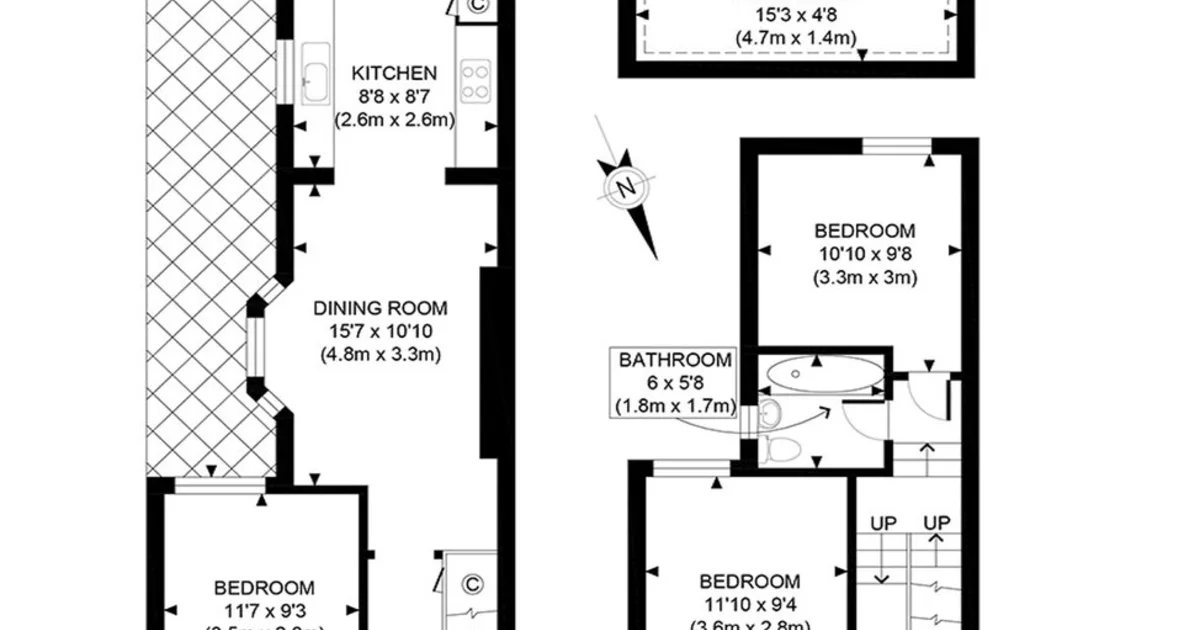
Compare done-for-you sketch redraw (Sketchplan) with DIY plan apps like Cubicasa and RoomSketcher — time, cost, skill and listing quality.
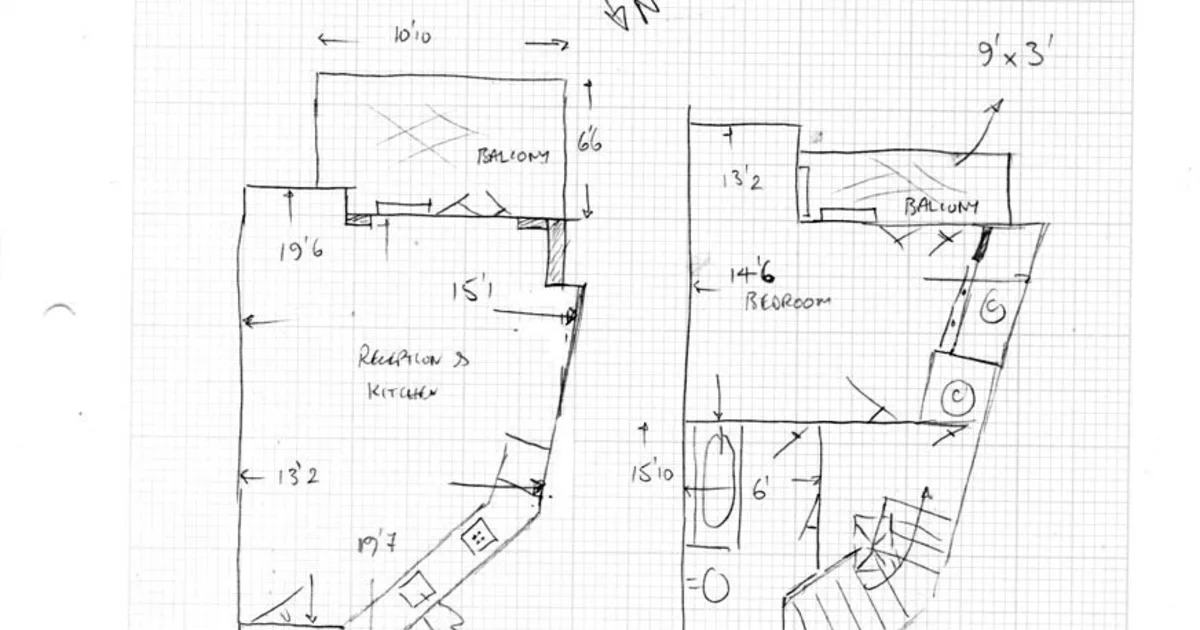
When SketchUp makes sense — and when a simple 2D floor plan redraw is faster and cheaper for estate agency listings.
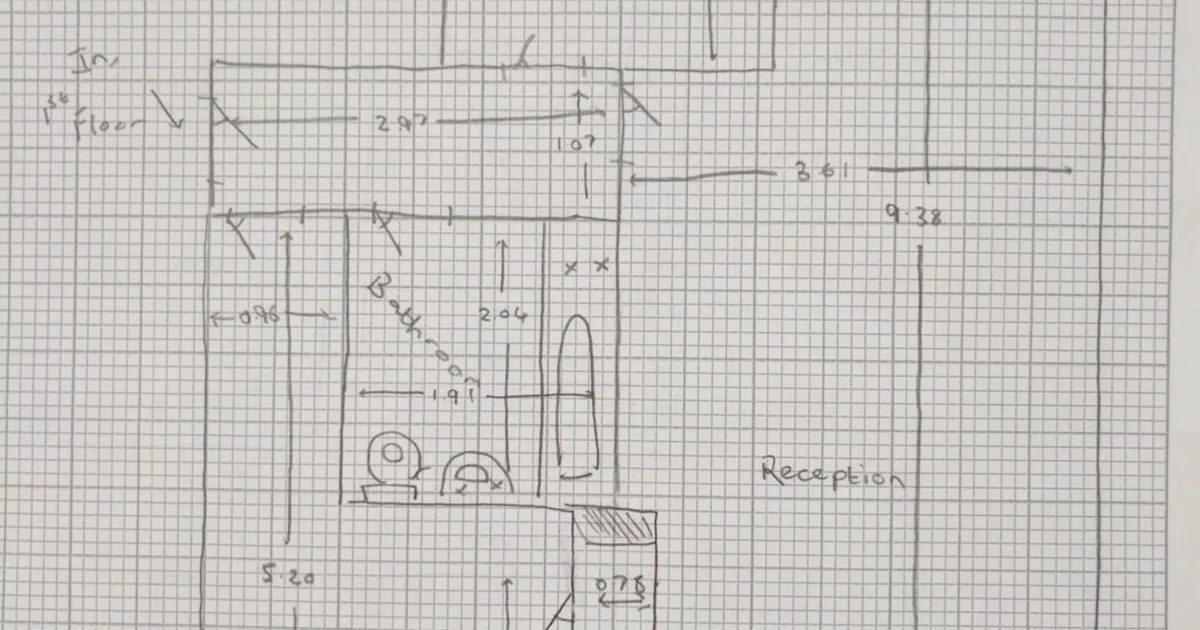
A field checklist for estate agents and photographers: what to capture on a viewing sketch so your floor plan comes back accurate first time.
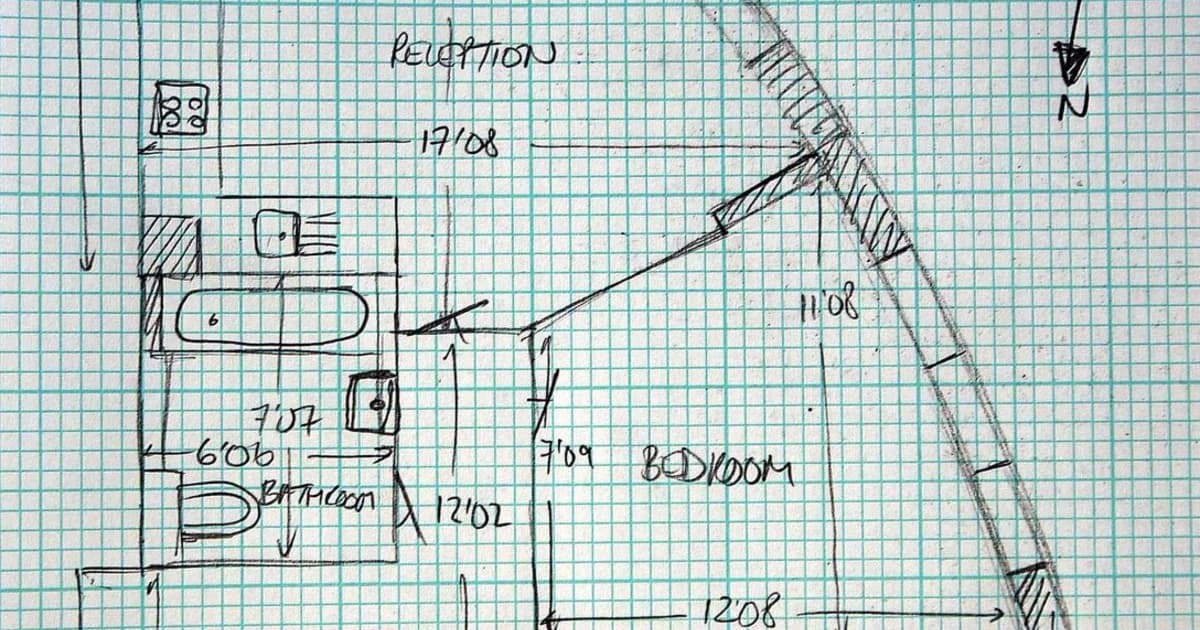
How multi-branch estate agencies standardise floor plans, control cost with published per-plan pricing or agreed account rates, and keep every listing on-brand.
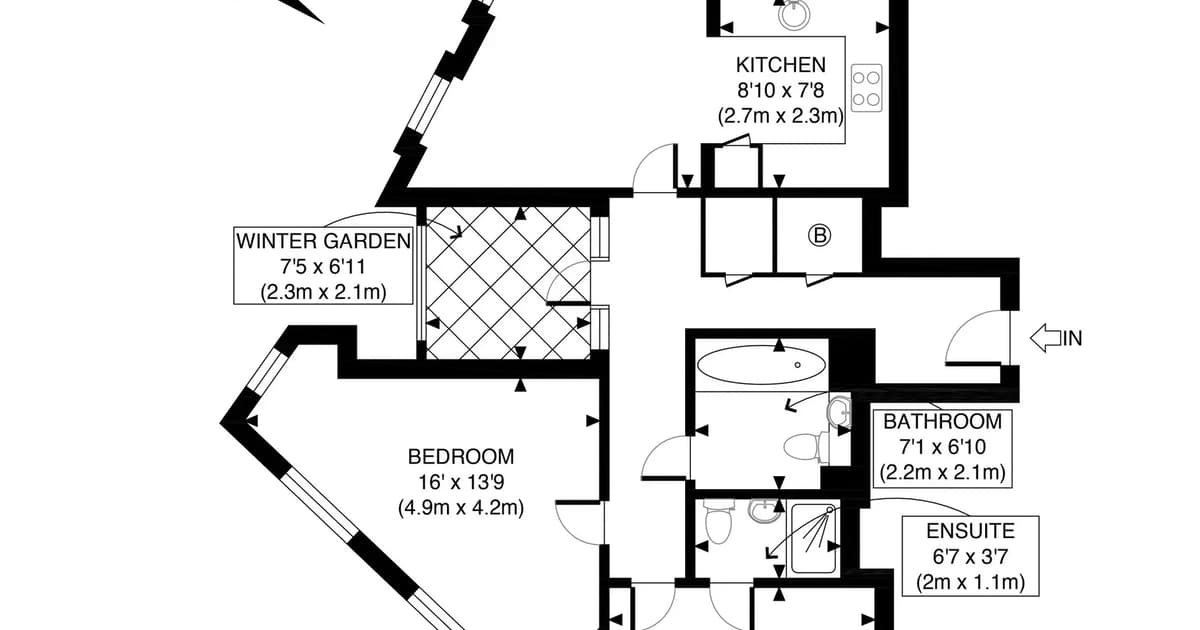
Floor plans are one of the most useful things on a listing. Here's how they attract more buyers, cut wasted viewings and help property sell faster.
A quick, practical guide to using a laser distance measure to capture room dimensions accurately for a floor plan.
A floor plan isn't a legal requirement, but it's expected on most listings and helps your home sell. Here's what you need and how to get one affordably.