
Volume Floor Plans for Multi-Branch Agencies
How multi-branch estate agencies standardise floor plans, control cost with published per-plan pricing or agreed account rates, and keep every listing on-brand.
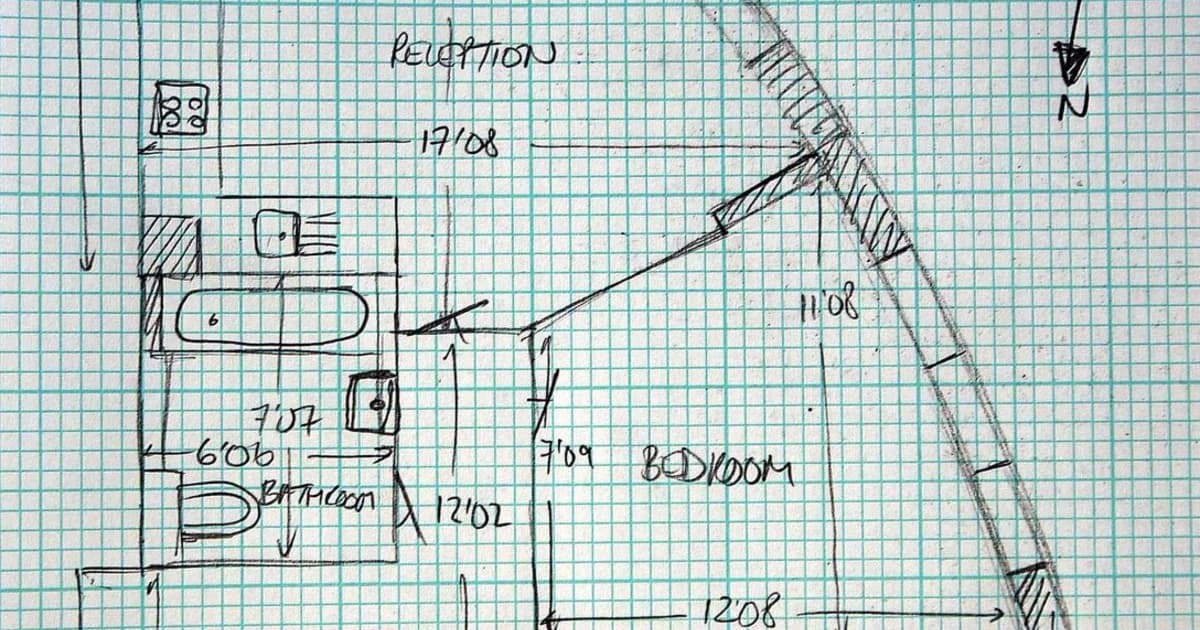
How should multi-branch agencies buy floor plans?
Standardise the sketch template and redraw partner across branches, then order on the published size-band table or an agreed account rate. Sketchplan has no public automatic volume-discount scheme on direct-card orders — contact us for account pricing if you order regularly.
Key takeaways
- Consistency beats five different DIY styles.
- Direct-card prices are published by size band.
- Agreed account rates apply when the client is signed in.
- Train photographers once; reuse the workflow everywhere.
- Centralise brand rules for labels and units.
Multi-branch groups leak money when every office improvises its own floor plan process. The fix is boring — and profitable: one template, one redraw partner, clear per-plan pricing.
Operating model
- Roll out the viewing sketch checklist
- Put lasers and templates in every car kit
- Send all redraws through Sketchplan
- Use the published pricing table or an agreed account rate
- Spot-check portal output with the Rightmove checklist
Why this ranks as a cost win
- No per-branch software licences
- No retraining every time a negotiator leaves
- Published residential prices from £18 including VAT
- Vendor-ready consistency on every listing
Talk to us via /contact for account pricing, or start an order today. More for agents: /estate-agents.
- #volume floor plans
- #multi branch estate agency
- #bulk floor plan pricing
Frequently asked questions

The Sketchplan Team
Floor Plan Specialists
The Sketchplan team redraws hand-drawn sketches and measured notes into clean, professional CAD-style floor plans for estate agents, landlords, homeowners and property photographers across the UK.
Turn your sketch into a professional floor plan
Upload a hand-drawn sketch, measured notes, an old floor plan or a rough layout and our team will redraw it into a clean, professional floor plan.
Order on sketchplan.rehub.studio · see how it works
Keep reading
Related guides
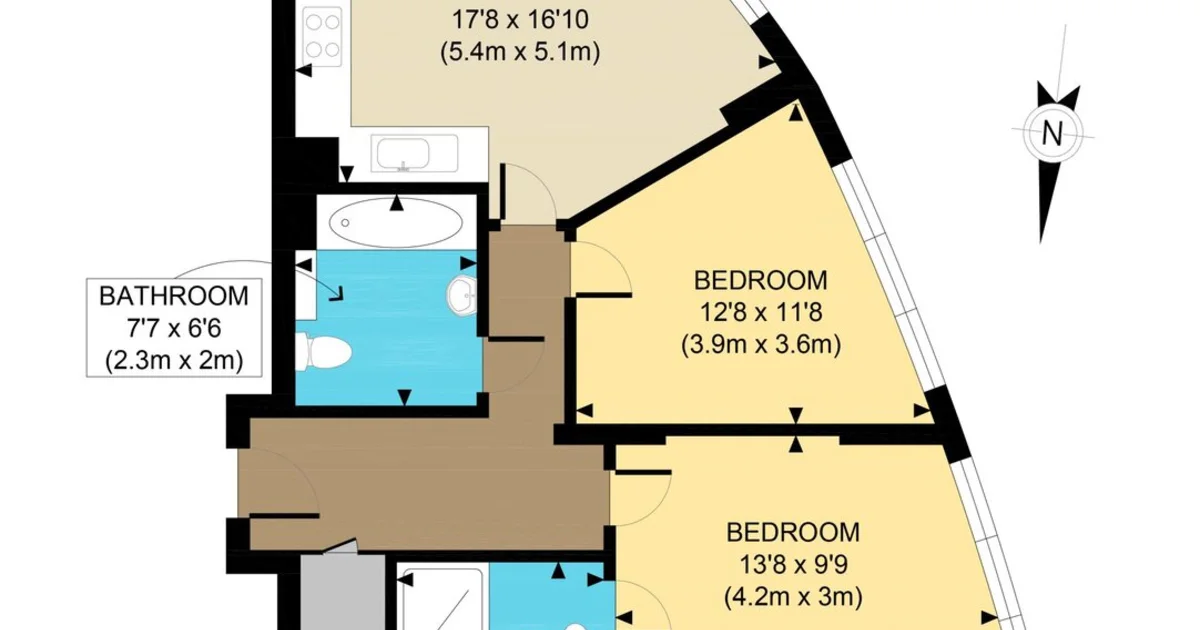
Feet & Inches Floor Plans for US MLS and Zillow
How US and Canadian agents get listing floor plans in feet and inches for MLS, Zillow and Realtor.com — without booking a separate measuring company every time.
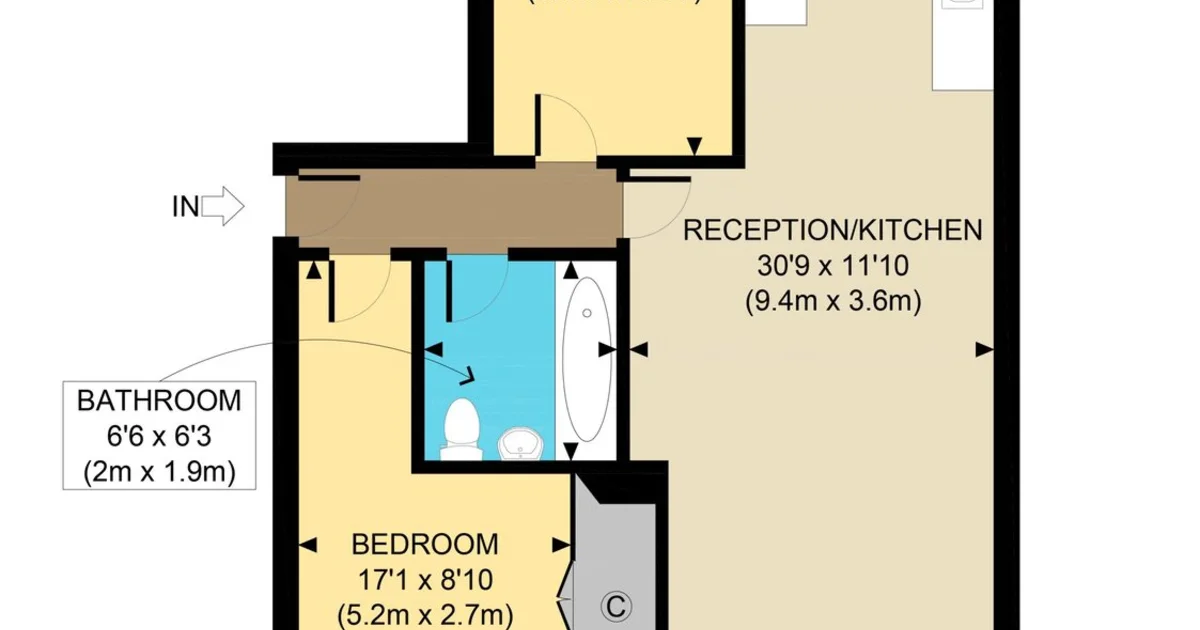
Floor Plan Cost UK — What Estate Agents Actually Pay
A practical look at UK floor plan pricing for estate agents — surveyor visits, DIY apps and done-for-you redraw services — and what you get for the money.
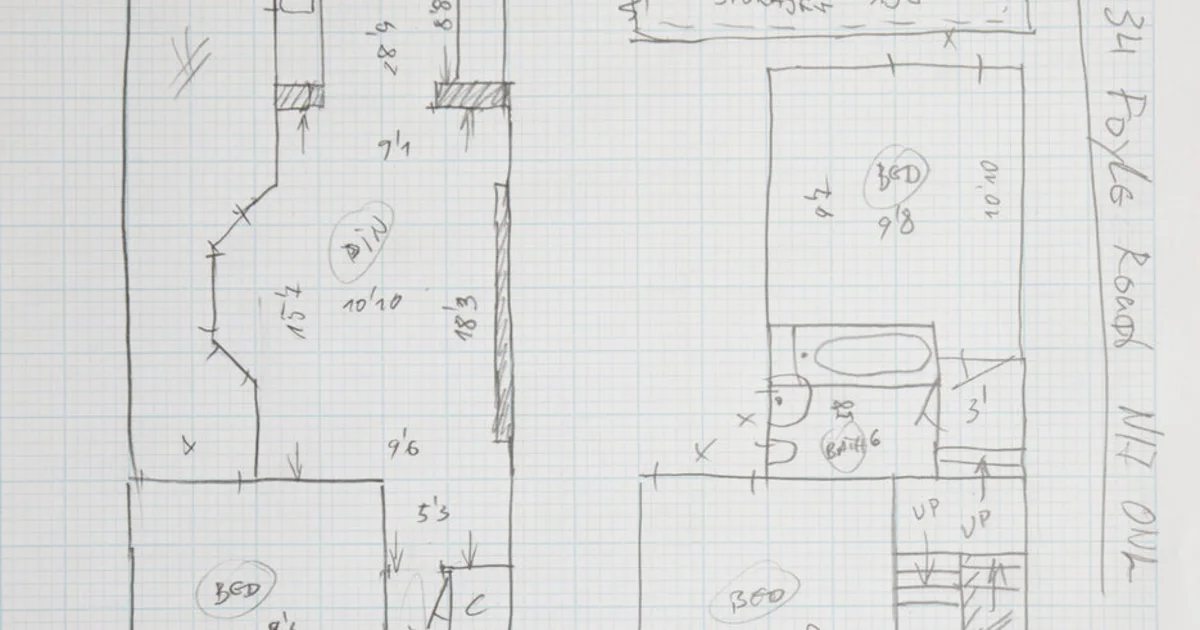
Common Rightmove Listing Mistakes (Floor Plans Edition)
Floor plan mistakes that hurt Rightmove listings — blurry sketches, missing floors, wrong room names — and how to fix them before you go live.