
Feet & Inches Floor Plans for US MLS and Zillow
How US and Canadian agents get listing floor plans in feet and inches for MLS, Zillow and Realtor.com — without booking a separate measuring company every time.
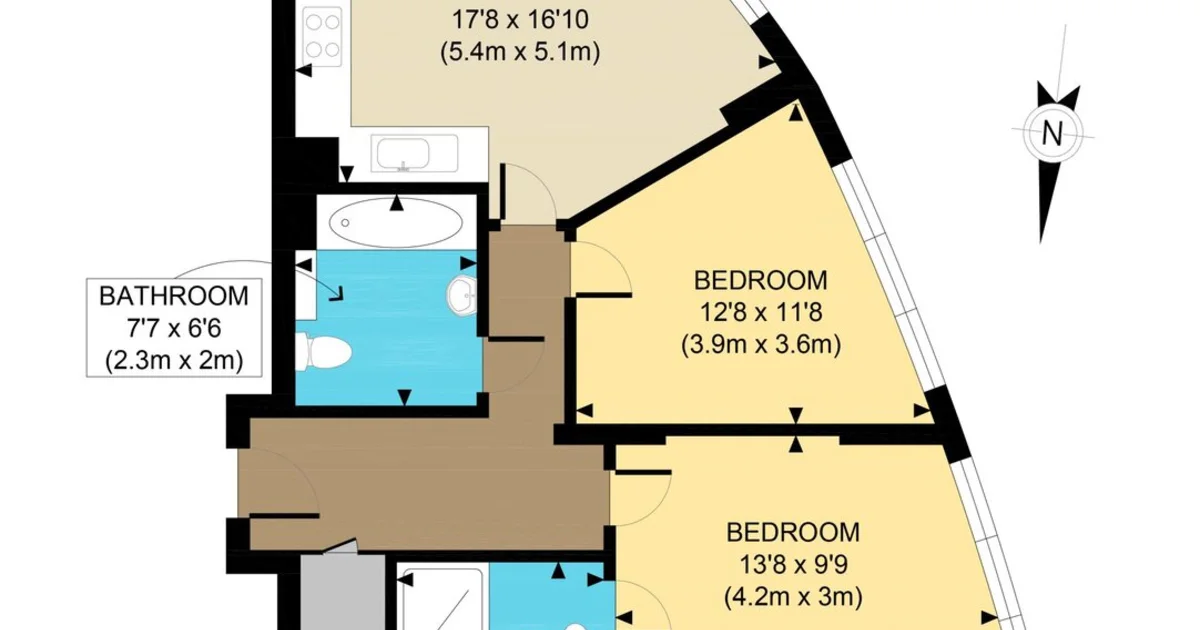
Can Sketchplan produce floor plans in feet and inches?
Yes. Real estate agents in the US and Canada can sketch on site, note measurements in feet and inches, and receive a clean professional floor plan labelled for MLS, Zillow, Realtor.com and print flyers. For certified standards such as ANSI Z765, use an on-site measurement professional.
Key takeaways
- Marketing plans and certified measurements are different products.
- Feet/inches labelling is supported for North American listings.
- Sketch on the showing or photo shoot to save a second appointment.
- Team pricing helps brokerages ordering weekly.
- Upload a clear photo of your sketch and notes.
US and Canadian agents do not always need a second appointment with a measuring company for a marketing floor plan. If you can sketch and measure carefully, a redraw service can deliver a portal-ready plan in feet and inches.
Best practice for MLS-ready plans
- Measure in feet and inches consistently
- Label rooms the way they appear in the listing
- Note stairs, closets and garage if marketed
- Keep a sharp photo of the sketch
Start on the /real-estate-agents page, review how it works, then upload your sketch.
- #mls floor plan
- #zillow floor plan
- #feet and inches floor plan
Frequently asked questions

The Sketchplan Team
Floor Plan Specialists
The Sketchplan team redraws hand-drawn sketches and measured notes into clean, professional CAD-style floor plans for estate agents, landlords, homeowners and property photographers across the UK.
Turn your sketch into a professional floor plan
Upload a hand-drawn sketch, measured notes, an old floor plan or a rough layout and our team will redraw it into a clean, professional floor plan.
Order on sketchplan.rehub.studio · see how it works
Keep reading
Related guides
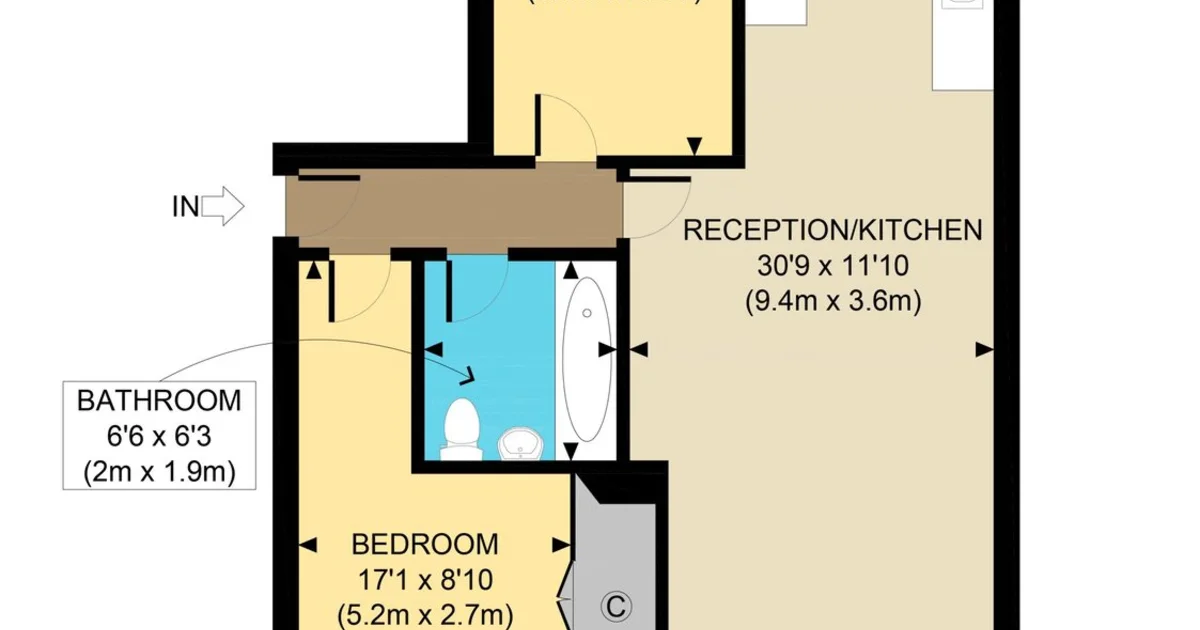
Floor Plan Cost UK — What Estate Agents Actually Pay
A practical look at UK floor plan pricing for estate agents — surveyor visits, DIY apps and done-for-you redraw services — and what you get for the money.
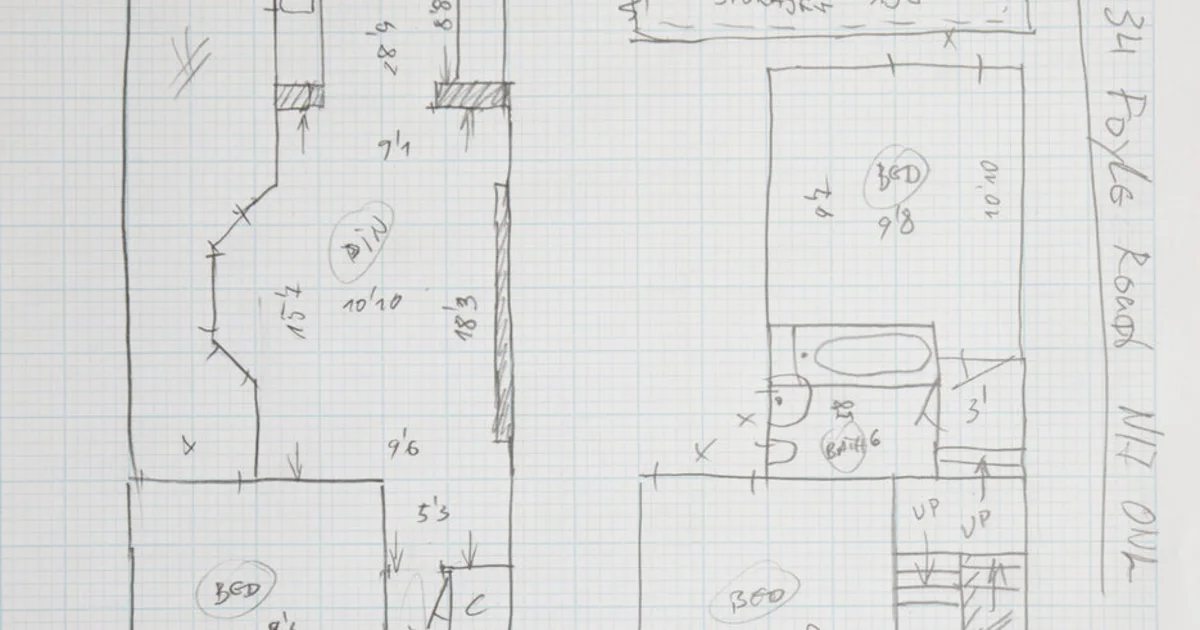
Common Rightmove Listing Mistakes (Floor Plans Edition)
Floor plan mistakes that hurt Rightmove listings — blurry sketches, missing floors, wrong room names — and how to fix them before you go live.
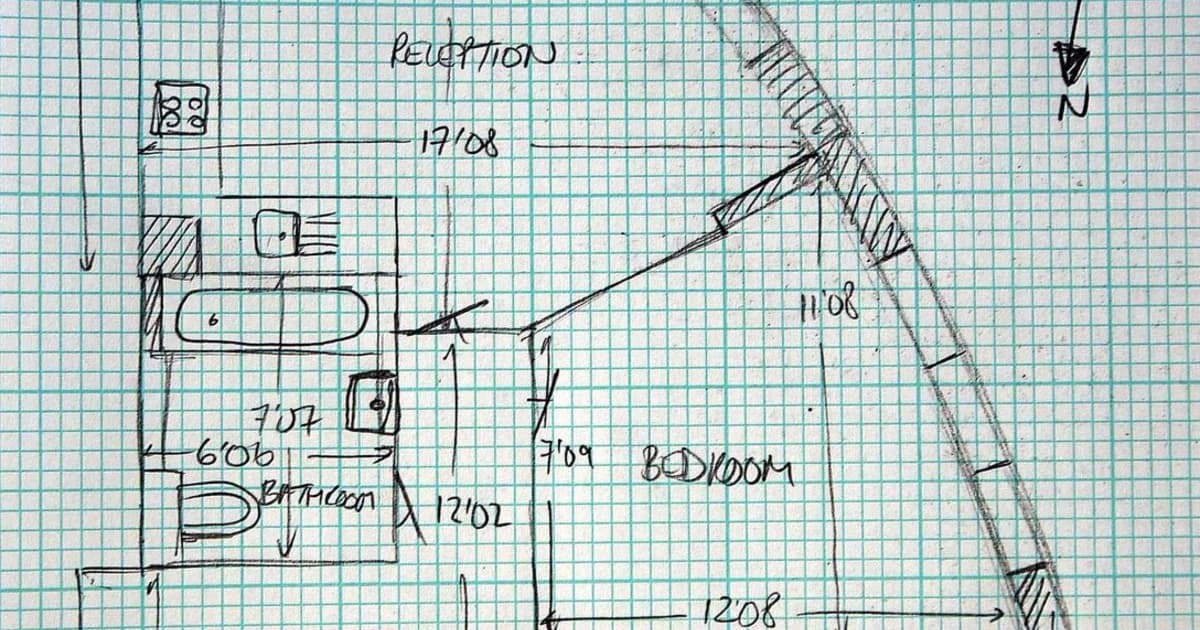
Volume Floor Plans for Multi-Branch Agencies
How multi-branch estate agencies standardise floor plans, control cost with published per-plan pricing or agreed account rates, and keep every listing on-brand.