Sketchplan

Real Estate Agents · US & Canada

Professional floor plans from your own property sketch

Measure and sketch the property during your listing appointment, upload your notes and receive a clean, professional floor plan ready for the MLS, Zillow, Realtor.com, Redfin and your marketing materials.

No software to learn. No separate measuring appointment. Feet, inches and square footage supported.

Rough hand-drawn property sketch transforming into a professional listing floor plan

Your on-site sketch becomes a listing-ready floor plan.

Fast turnaround
Feet and inches supported
Revisions included
No subscription required

A real estate floor plan service built around listing appointments

Floor plans for real estate agents do not have to mean learning CAD software or booking a separate measuring professional. With Sketchplan, you sketch and measure during a visit you are already making, upload your notes, and receive a professional floor plan for MLS and portal marketing — based on the measurements you supply.

Why agents use Sketchplan

Create the floor plan while you are already at the property

Listing appointments, photography and marketing prep already put you on site. Capture the layout and measurements then — instead of arranging another contractor or returning later.

Avoid another appointment

There is no need to coordinate access for a separate floor plan measuring service. Capture the layout while you are already at the property.

Keep listings moving

Upload the sketch as soon as the appointment is complete and avoid unnecessary delays to the listing going live on the MLS or portals.

Control your costs

Use a straightforward pay-per-plan service rather than investing in expensive equipment, specialist software or a measuring pro for every listing.

Deliver a consistent presentation

Every listing can use the same clean, professional floor plan style — helpful for individual agents, teams and brokerages alike.

Add value to your listing package

Include floor plans as part of a more complete property marketing service alongside photos, flyers and listing presentations.

Work from almost anywhere

Photograph or scan your sketch and upload from your phone, tablet or computer — then download the finished plan when it is ready.

How it works

Four steps from sketch to listing floor plan

Easier than specialist floor plan software. More convenient than a separately booked measuring appointment.

  1. 1

    Sketch and measure

    Draw the rooms and record the main wall measurements in feet and inches. Mark doors, windows, stairs and fixed features.

  2. 2

    Upload your notes

    Photograph or scan the sketch and upload it through the Sketchplan ordering platform with any extra notes.

  3. 3

    We redraw it professionally

    The Sketchplan team converts your information into a clean, professional floor plan for marketing.

  4. 4

    Download and publish

    Receive the finished files ready for the MLS, property portals, flyers, social media and listing presentations.

Start Your Floor Plan

Or read the full process on How it works.

What you receive

What your finished floor plan can include

A clean, marketing-ready plan drawn from the sketch and measurements you provide — not an on-site certified survey.

  • Room names
  • Room dimensions in feet and inches
  • Doors and windows
  • Stairs and hallways
  • Closets and storage areas
  • Garages and balconies where shown
  • Floor level labels
  • Approximate square footage based on your measurements
  • Clean digital files for online listings and print marketing
  • A consistent visual style across multiple properties

Your completed floor plan reflects the sketch and measurements you provide. It is intended for property marketing purposes and should not be treated as an architectural, appraisal or certified measurement document.

Examples

From a rough sketch to a listing-ready floor plan

Real customer sketches redrawn into professional floor plans — the same workflow real estate agents use for property listings.

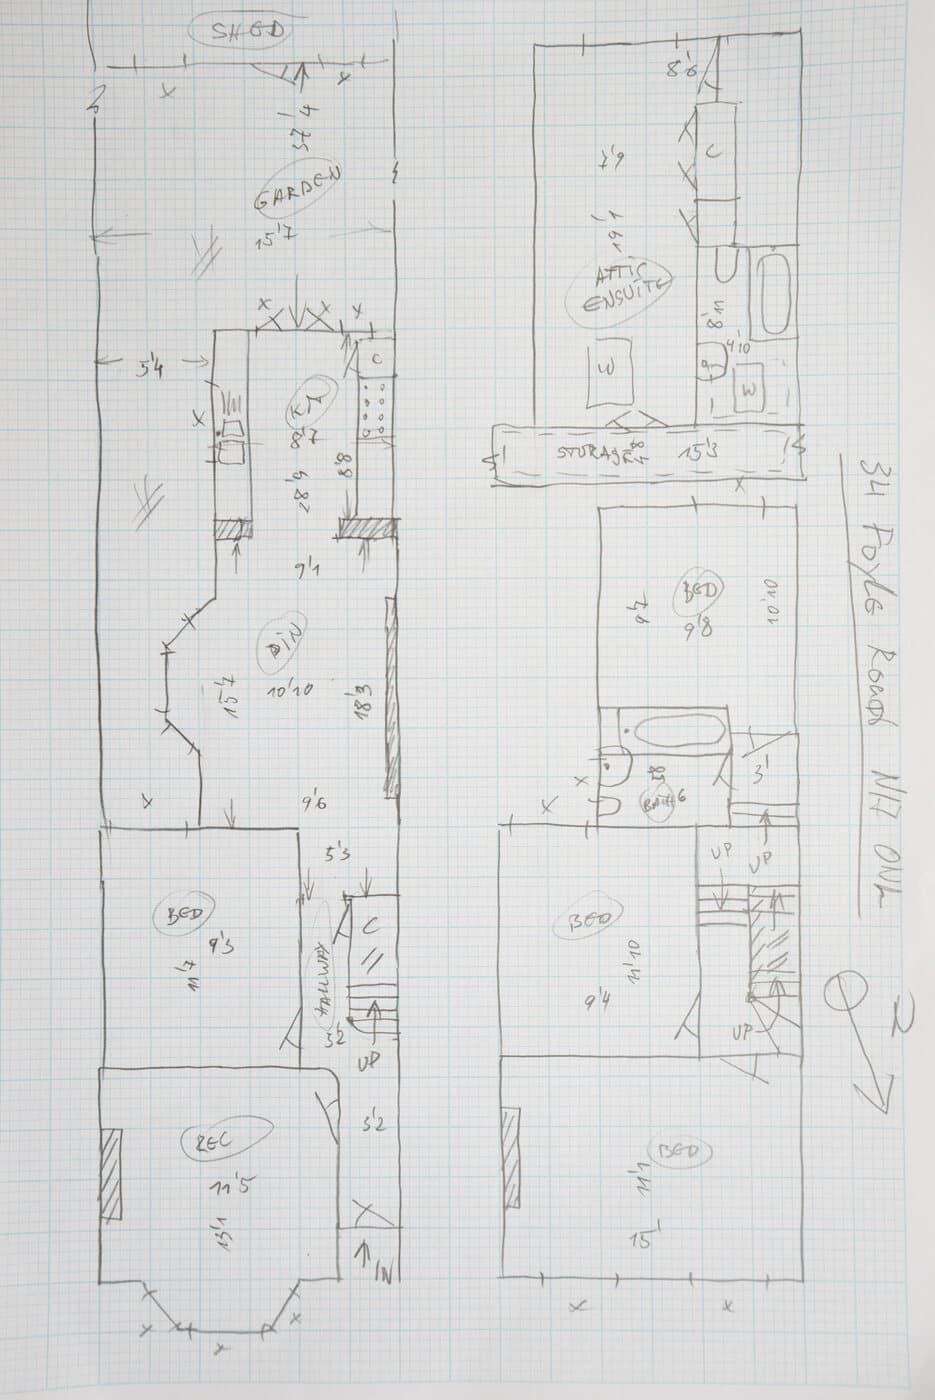
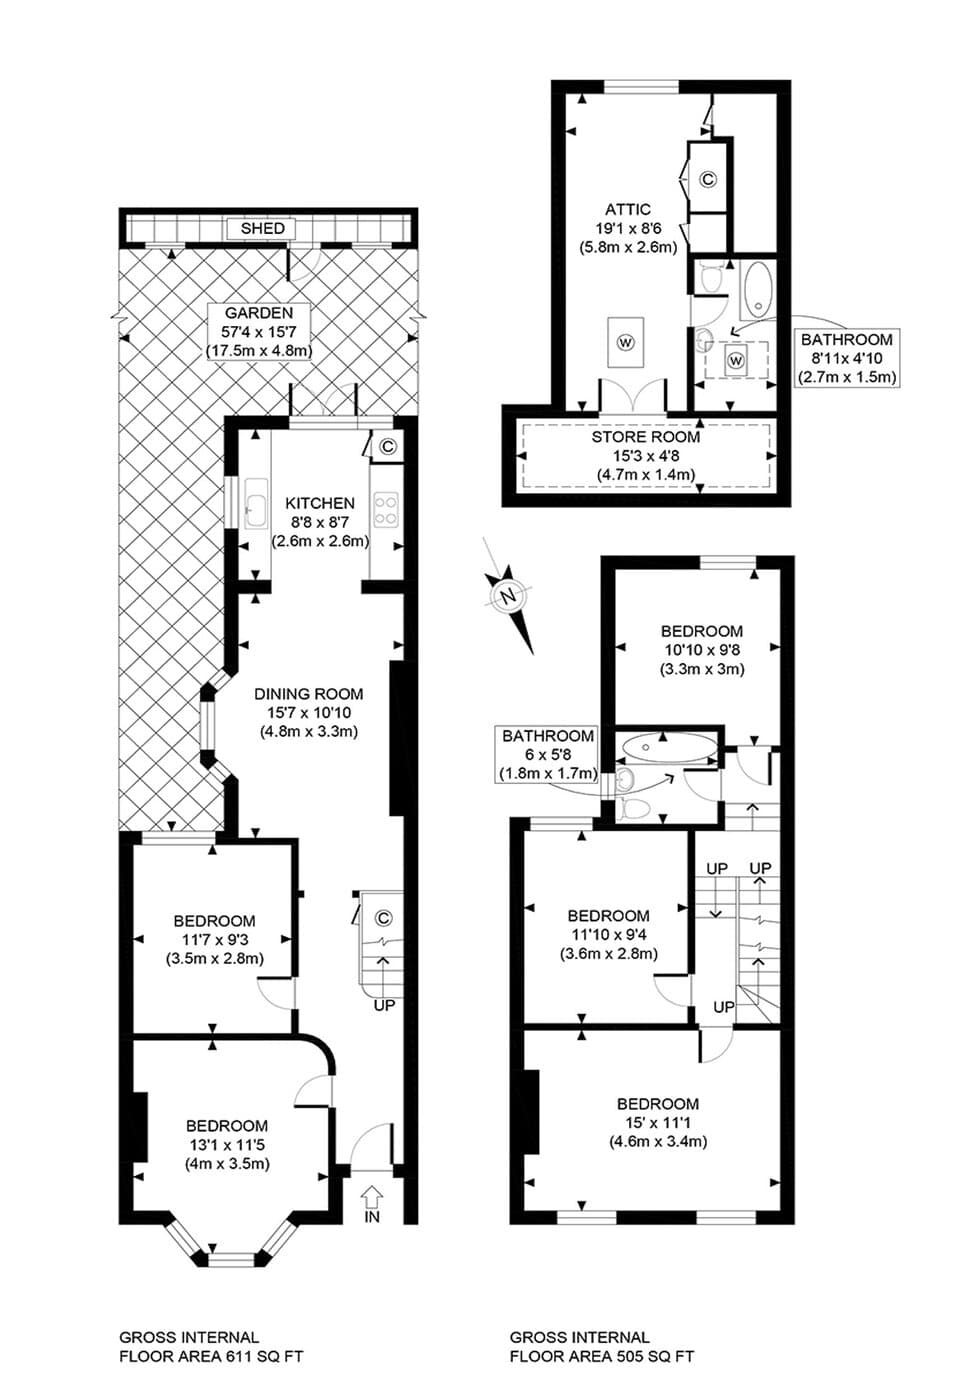
Multi-level home sketch

Supplied: A hand-drawn sketch of a multi-level property with room labels and wall measurements noted during a listing visit.

Finished: A clean, listing-ready floor plan with room names, dimensions and a consistent professional style for MLS and portal marketing.

Before · sketch
Rough hand-drawn property sketch before Sketchplan redrawing for a real estate listing
After · floor plan
Finished professional real estate floor plan redrawn from the agent sketch

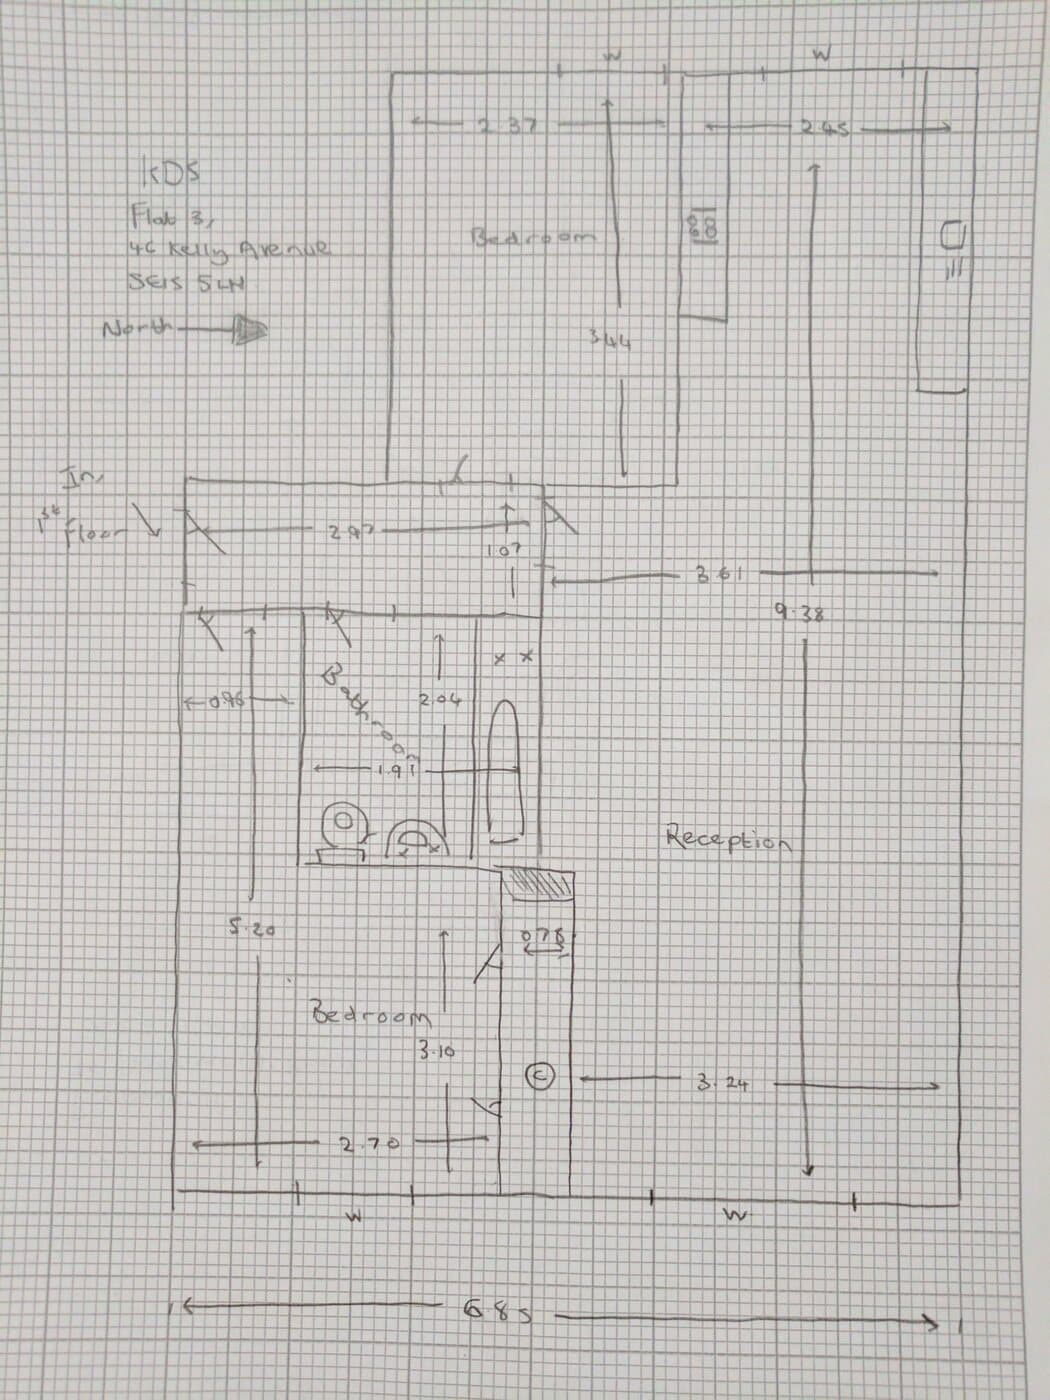
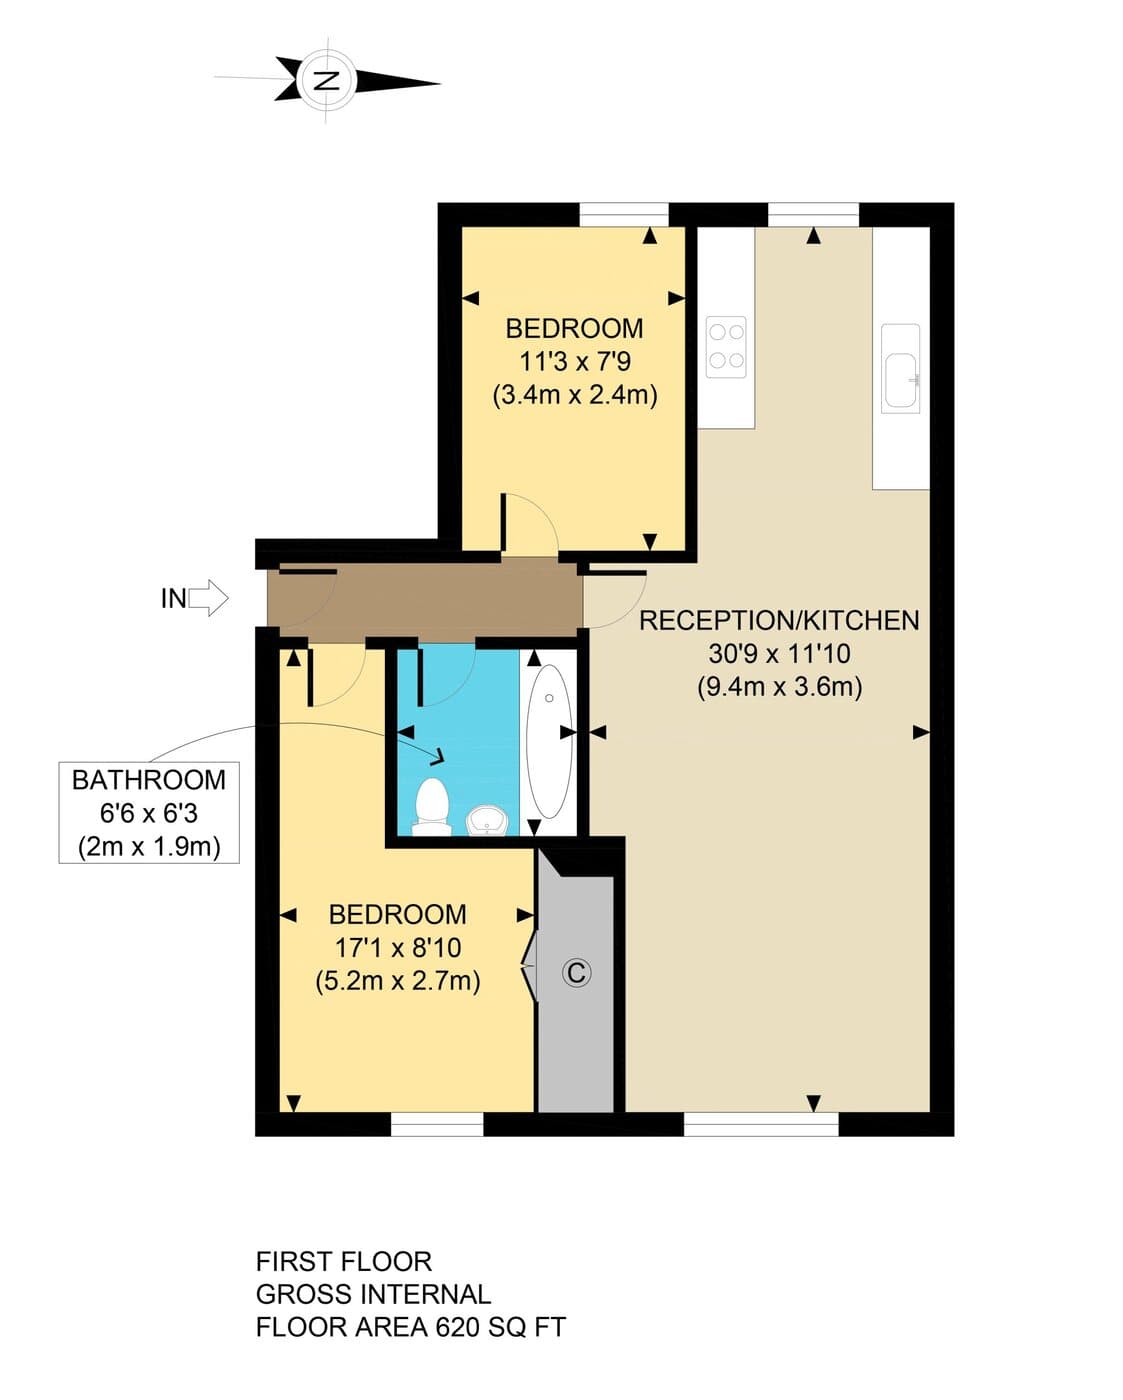
Apartment layout on graph paper

Supplied: Graph-paper measurements for a compact apartment, with room sizes recorded in notes from the property visit.

Finished: A clear floor plan showing how rooms connect — suitable for Zillow, Realtor.com, Redfin and property flyers.

Before · sketch
Graph-paper floor plan sketch with measurements for a property listing
After · floor plan
Colour professional floor plan produced from the graph-paper sketch

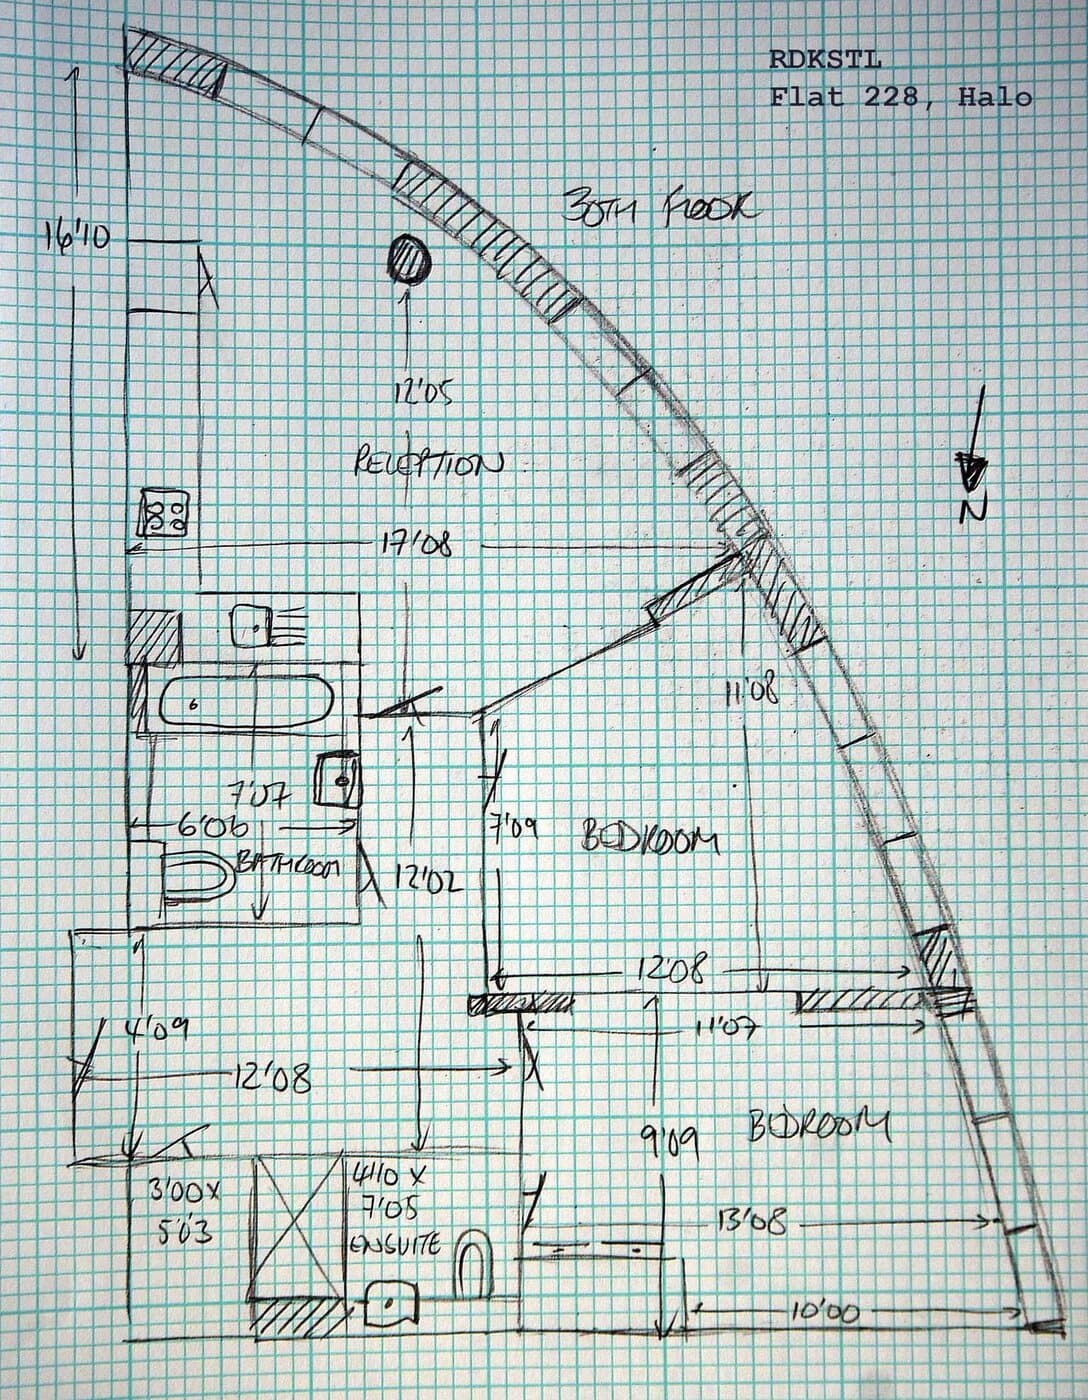
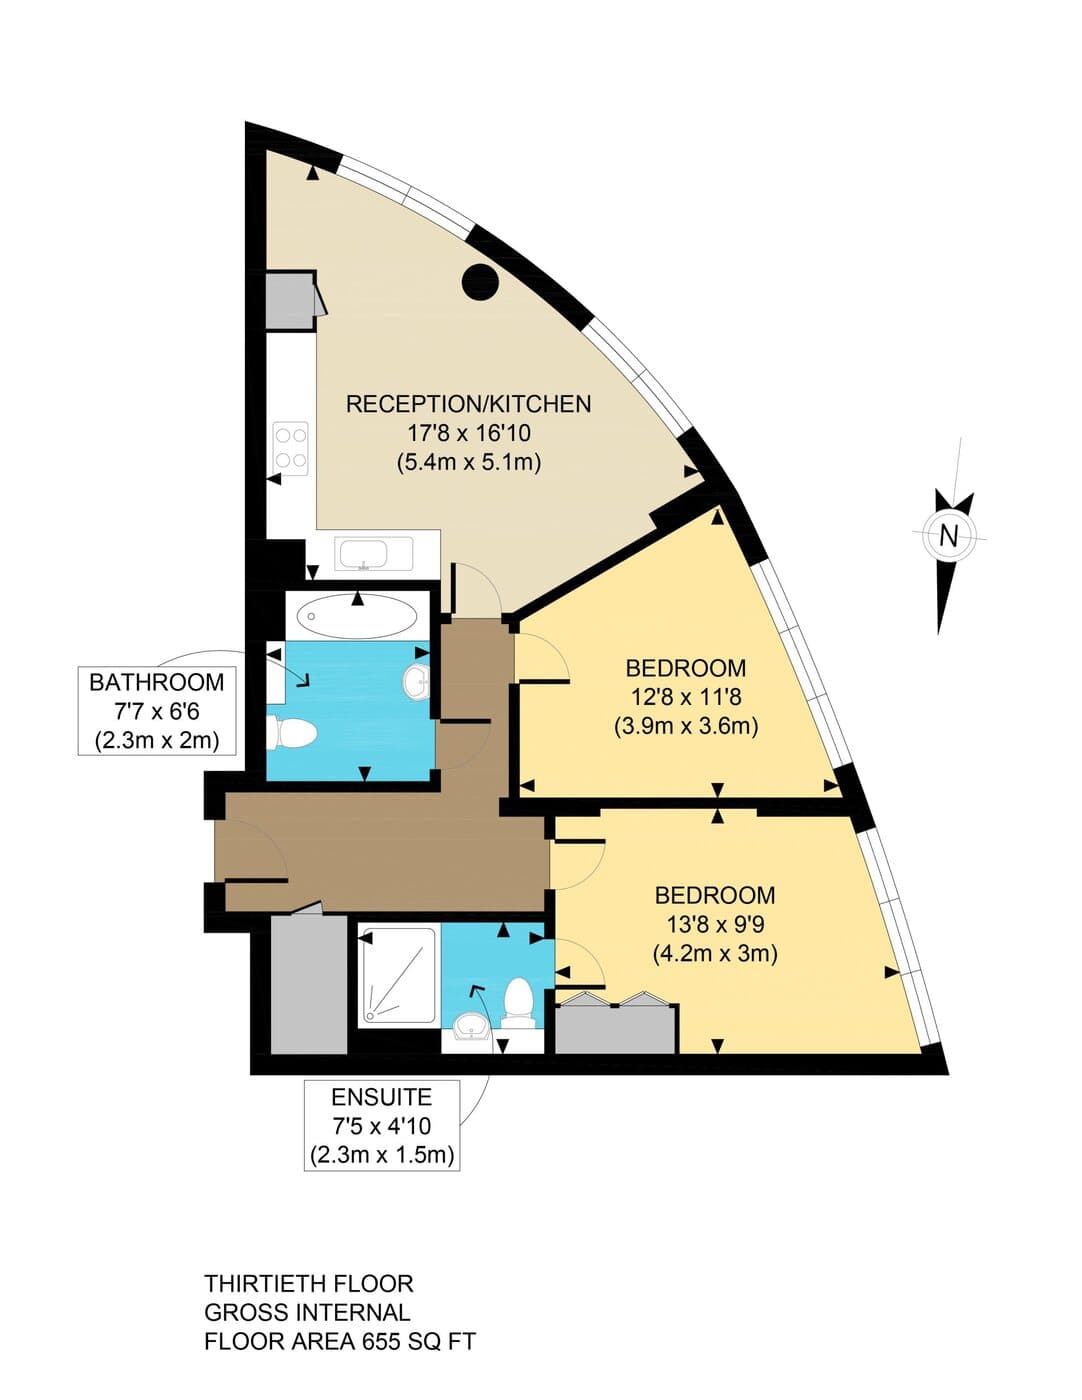
Complex curved layout

Supplied: A freehand sketch of an awkward curved-wall layout, with notes to explain angles that are hard to show in a quick drawing.

Finished: A precise, presentation-ready plan that helps buyers understand the flow before a showing or open house.

Before · sketch
Freehand sketch of a curved apartment layout for real estate marketing
After · floor plan
Finished professional floor plan of the curved apartment layout

Who it’s for

Floor plans for every type of real estate business

Whether you order occasionally or at brokerage volume, Sketchplan stays a pay-per-plan service with a consistent professional result.

Individual real estate agents

Ideal for agents who want floor plans on selected listings without buying software or committing to a subscription.

Real estate teams

Create a consistent process and presentation across every team member’s listings, with volume discounts as you order more.

Brokerages

Support higher listing volumes with consistent output, centralised ordering and volume-based or account pricing.

Real estate photographers

Add professional floor plans to photography packages without employing an in-house drafting team.

Compare options

A simpler way to produce listing floor plans

With Sketchplan, you collect the measurements and we handle the professional redrawing. You avoid the learning curve of specialist software while retaining more control over timing than a separately booked measurement service.

Comparison of Sketchplan, floor plan software and a separate measuring service for real estate listing floor plans
ConsiderationSketchplanFloor plan softwareSeparate measuring service
Specialist software requiredNoYesNo
Additional property appointmentNoNoYes
Equipment requiredVariesVariesYes
Pay per completed planYesVariesYes
Professional redrawing includedYesNoVaries
Suitable for occasional useYesVariesYes
Suitable for repeat orderingYesYesYes
Consistent branded outputYesVariesVaries

“Equipment required” for Sketchplan means a tape or laser measure and something to sketch on — tools most agents already carry. Software and measuring-service needs vary by product and provider.

Sketch tips

Your sketch does not need to look professional

The drawing can be rough as long as the measurements and layout are readable. We redraw from what you supply.

  • Sketch each floor separately.
  • Add the length of the main walls in feet and inches.
  • Show how rooms connect.
  • Mark doors, windows and stairs.
  • Include garages, patios, balconies and closets where relevant.
  • Add notes for unusual angles or curved walls.
  • Photograph the sketch in good lighting.
  • Include extra photographs or notes when a layout is difficult to explain.
Example rough property sketch with room measurements suitable for Sketchplan upload
A readable sketch with measurements is enough — neatness is optional.

Pricing

Professional floor plans from $24

Pricing is per completed floor plan. There is no subscription or long-term contract. Volume discounts apply automatically, and larger properties may include a size surcharge. Use the currency toggle to view USD pricing.

Plans per monthPrice per plan
1–10 plans / monthStarting price£18 / plan
11–25 plans / month£16 / plan
26–50 plans / month£14 / plan
51–100 plans / month£12 / plan
101–250 plans / monthBest value£10 / plan
250+ plans / monthContact sales

Property size surcharges

Prices above cover properties up to 2,000 sq ft. Larger properties add a simple, flat surcharge per plan.

Up to 2,000 sq ftIncluded
2,001–3,500 sq ft+£6
3,501–5,000 sq ft+£12
5,001–10,000 sq ft+£24
10,000+ sq ftContact sales

Team, brokerage and high-volume pricing is available. Preferential per-plan rates and optional invoicing can be arranged for regular orderers — contact us to discuss brokerage pricing.

Why floor plans strengthen property listings

A professional listing floor plan complements photography. Buyers can assess bedroom positions, storage, entrances and how spaces connect — information that is harder to piece together from photos alone.

Help buyers understand room relationships

Photos show how rooms look; a floor plan shows how bedrooms, living areas, storage and entrances relate to each other across the property.

Make online listings easier to grasp

On the MLS, Zillow, Realtor.com and Redfin, a clear layout helps shoppers assess flow before they book a showing or attend an open house.

Support your full marketing set

Use the same professional plan in listing presentations, property flyers, social posts and seller updates — not only on the primary listing page.

Present a consistent brand standard

When every listing uses the same clean floor plan style, your package looks more complete and coherent for sellers comparing marketing options.

Teams & brokerages

Built for agents, teams and brokerages

Repeat ordering gives your organisation a predictable floor plan workflow: consistent appearance, volume pricing as monthly usage grows, and centralised ordering for multiple agents or photographers — without managing specialist drafting software.

  • Consistent floor plan appearance across agents
  • Automatic volume pricing as monthly orders grow
  • Centralised ordering through the Sketchplan app
  • Predictable pay-per-plan workflow — no subscription
  • Support for multiple agents or photographers
  • High-volume and enterprise options
  • Consistent branded house style for qualifying accounts

Related

FAQs

Floor plans for real estate agents — questions answered

Practical answers for US and Canadian agents, teams and brokerages ordering listing floor plans from Sketchplan.

Yes. Real estate agents and REALTORS® across the US and Canada use Sketchplan to turn rough on-site sketches and measurements into clean, professional floor plans for their listings — without booking a separate measuring service. You can work in feet and inches, and team or brokerage pricing is available.

Turn your next property sketch into a professional floor plan

Measure the property during your next listing appointment, upload your notes and let Sketchplan handle the professional redrawing.

No software. No subscription. No separate measuring appointment.