Guides
How to Label Rooms and Dimensions for Portal Listings
Practical rules for room names, dimensions and abbreviations on marketing floor plans so Rightmove and Zoopla listings stay clear and consistent.
1 min

Knowledge hub
Practical guides on sketching, measuring and converting hand-drawn sketches into professional floor plans — for estate agents, landlords, homeowners and property photographers.
Guides
How to sketch and measure a property correctly so your floor plan comes back accurate first time.
Practical rules for room names, dimensions and abbreviations on marketing floor plans so Rightmove and Zoopla listings stay clear and consistent.
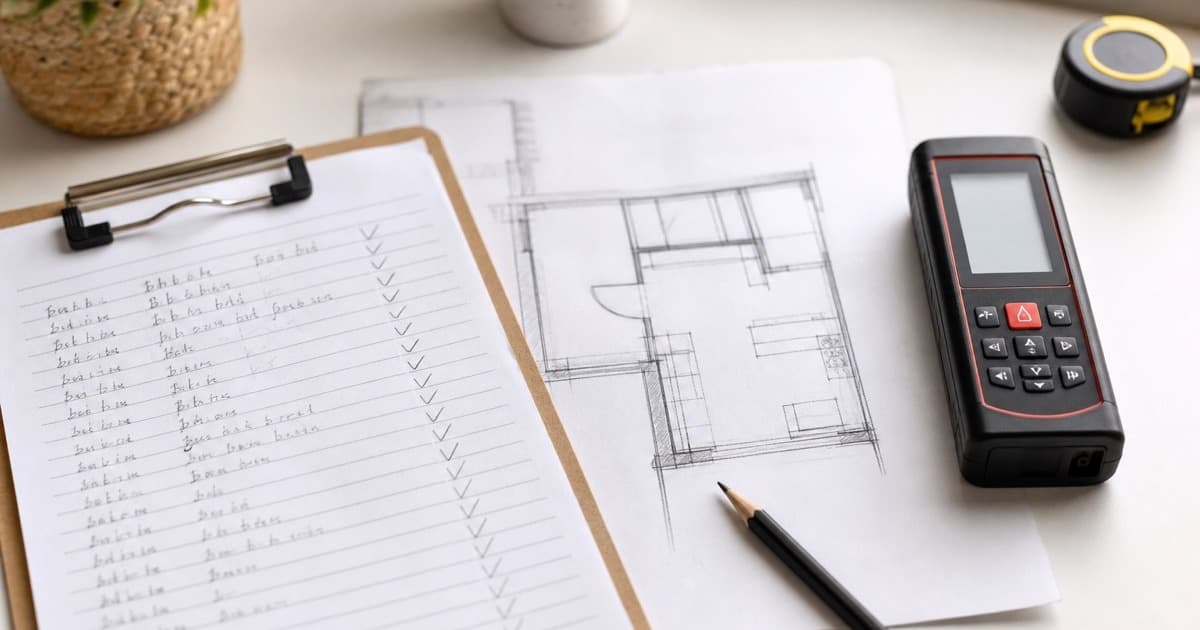
A practical on-site workflow using a laser measure to sketch faster and reduce common measuring mistakes before you upload for a redraw.
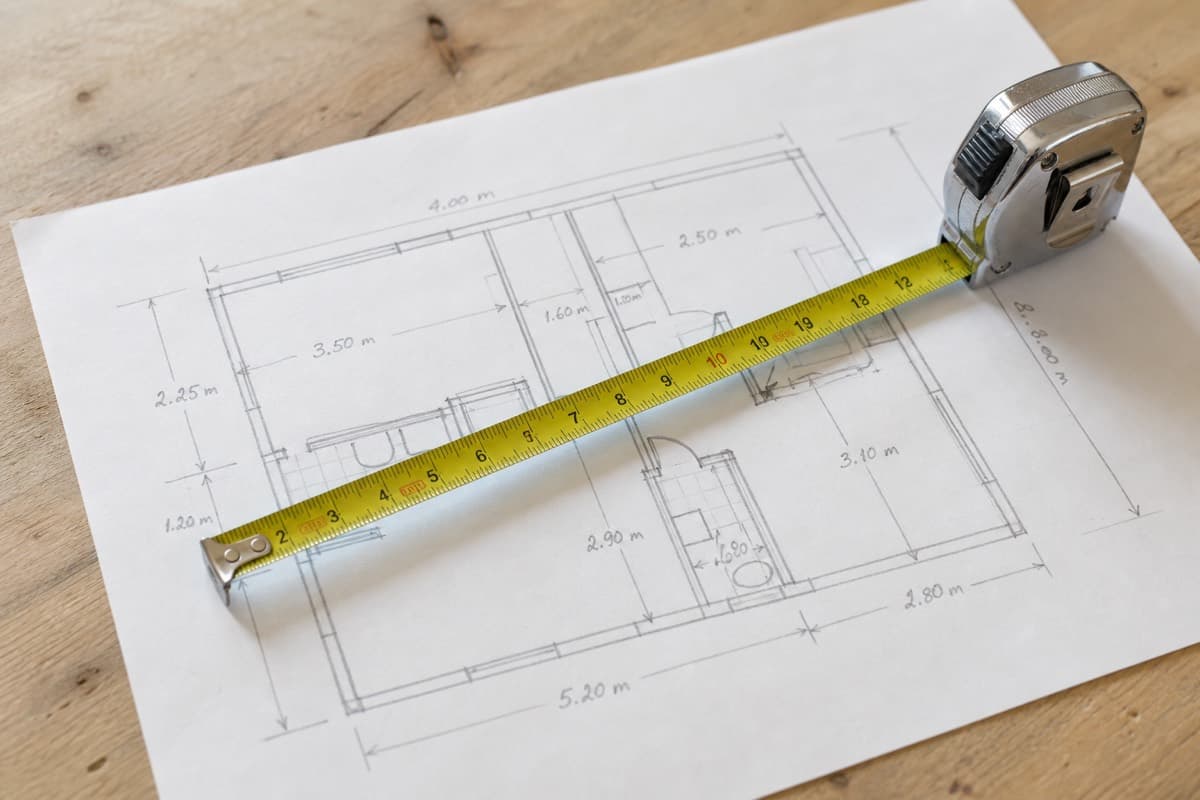

The mistakes that most often spoil a floor plan — and simple habits that prevent them — so your sketch comes back accurate the first time.
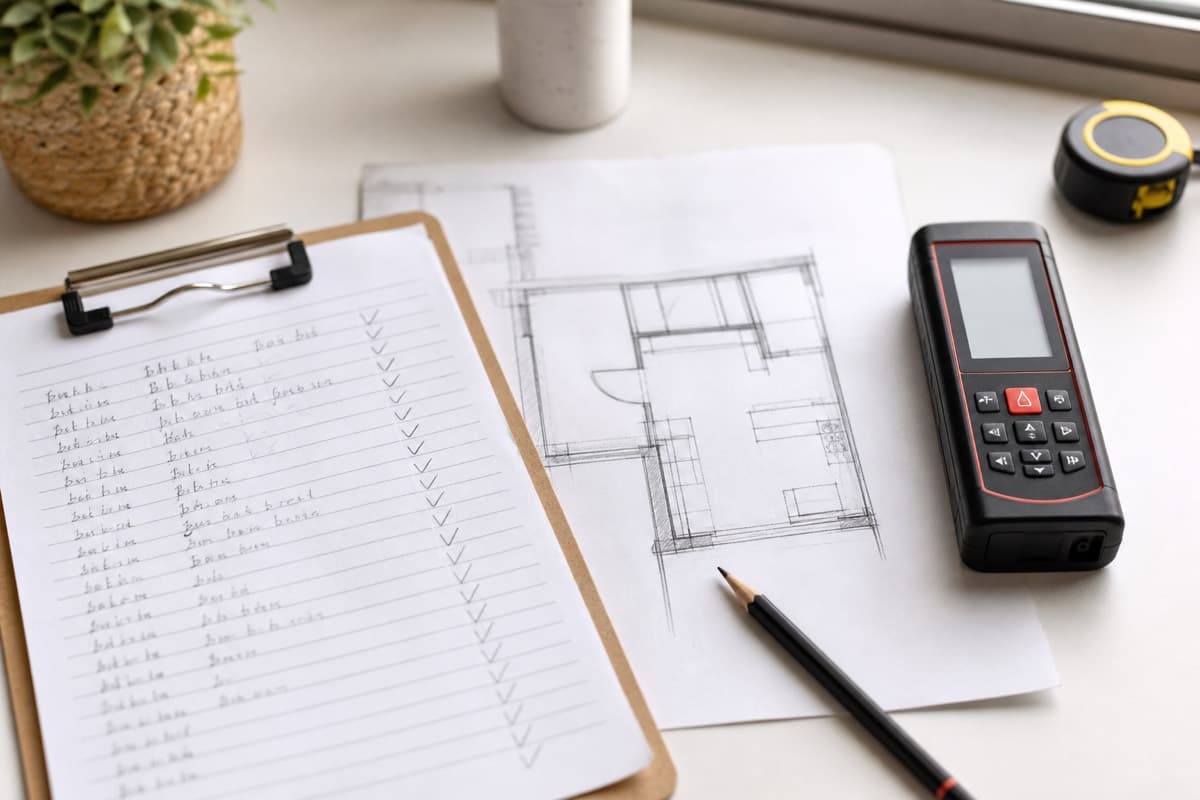
A clear checklist of every measurement to record so your sketch can be redrawn into an accurate floor plan — walls, doors, windows, stairs, cupboards and ceiling heights.
Guides
How hand-drawn sketches become clean, professional CAD-style floor plans, and what to expect.
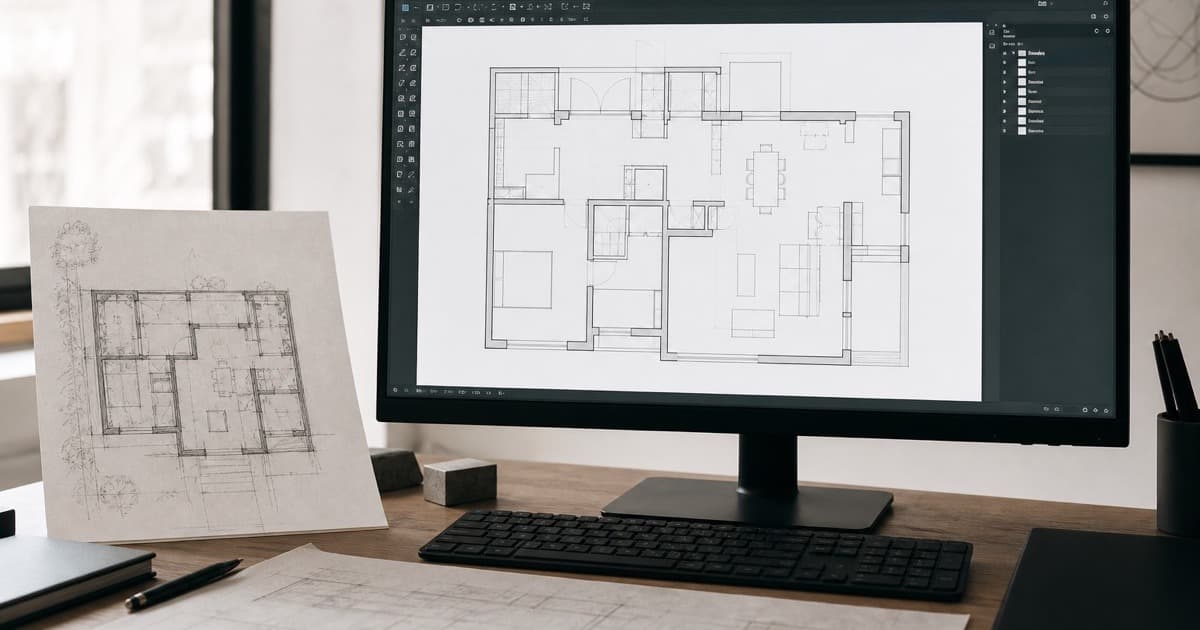
Honest comparison of a measured surveyor visit versus a sketch-to-floor-plan redraw for estate agency marketing, lettings and planning.
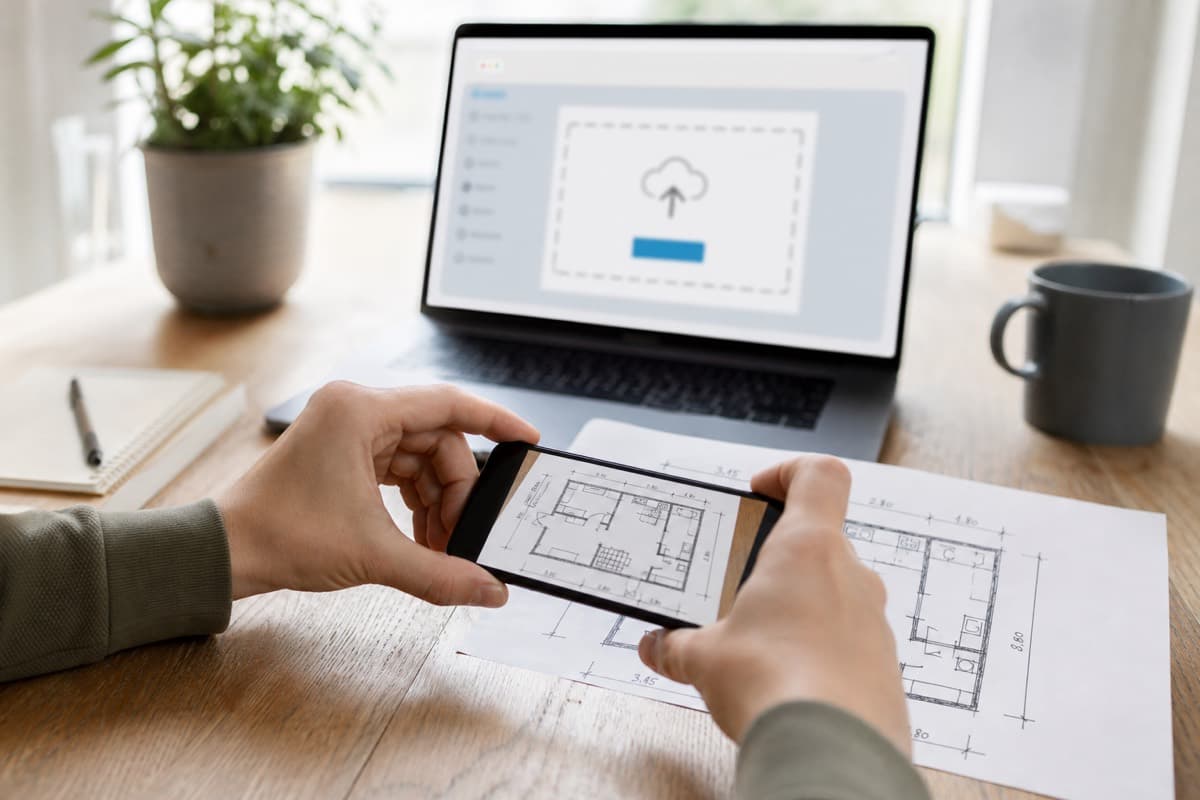
Yes — if someone measures the property and sketches the layout, a floor plan can be produced remotely. Here's how it works and what affects the accuracy.
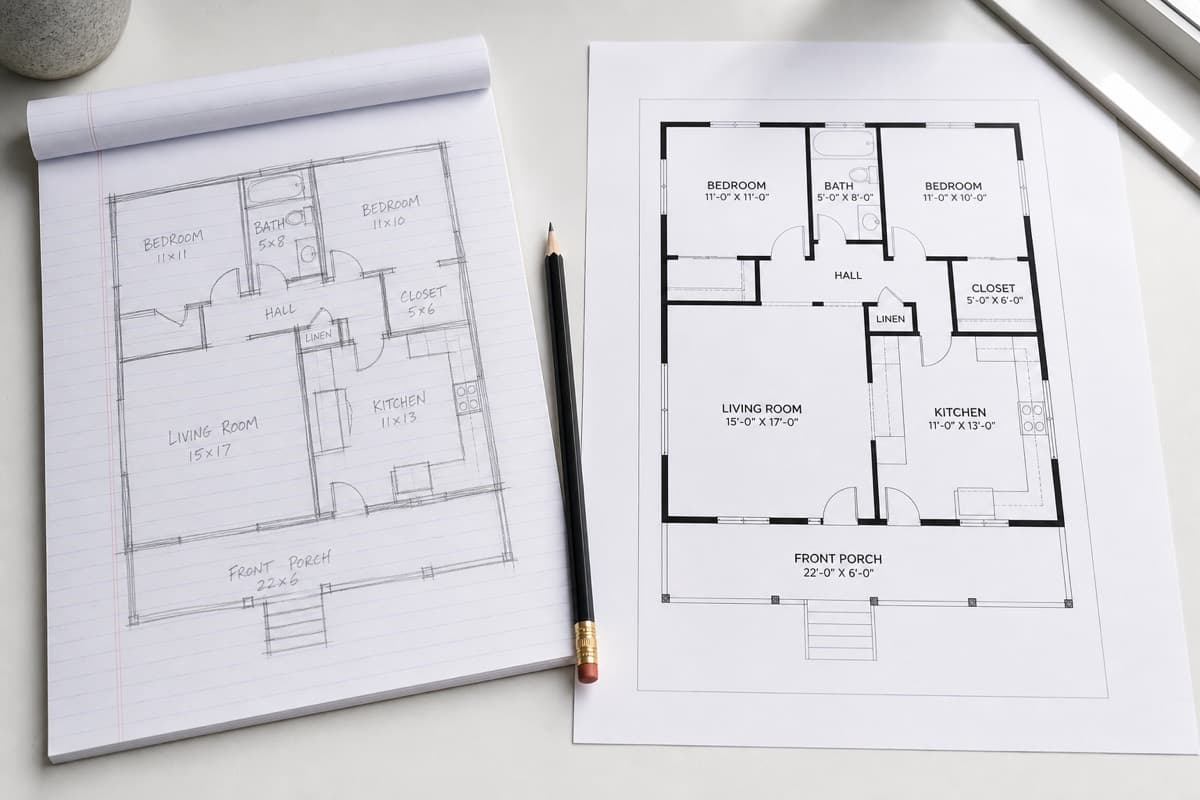
The three ways to turn a hand-drawn sketch into a professional floor plan — DIY software, AI tracing and a done-for-you redraw service — and how to choose.
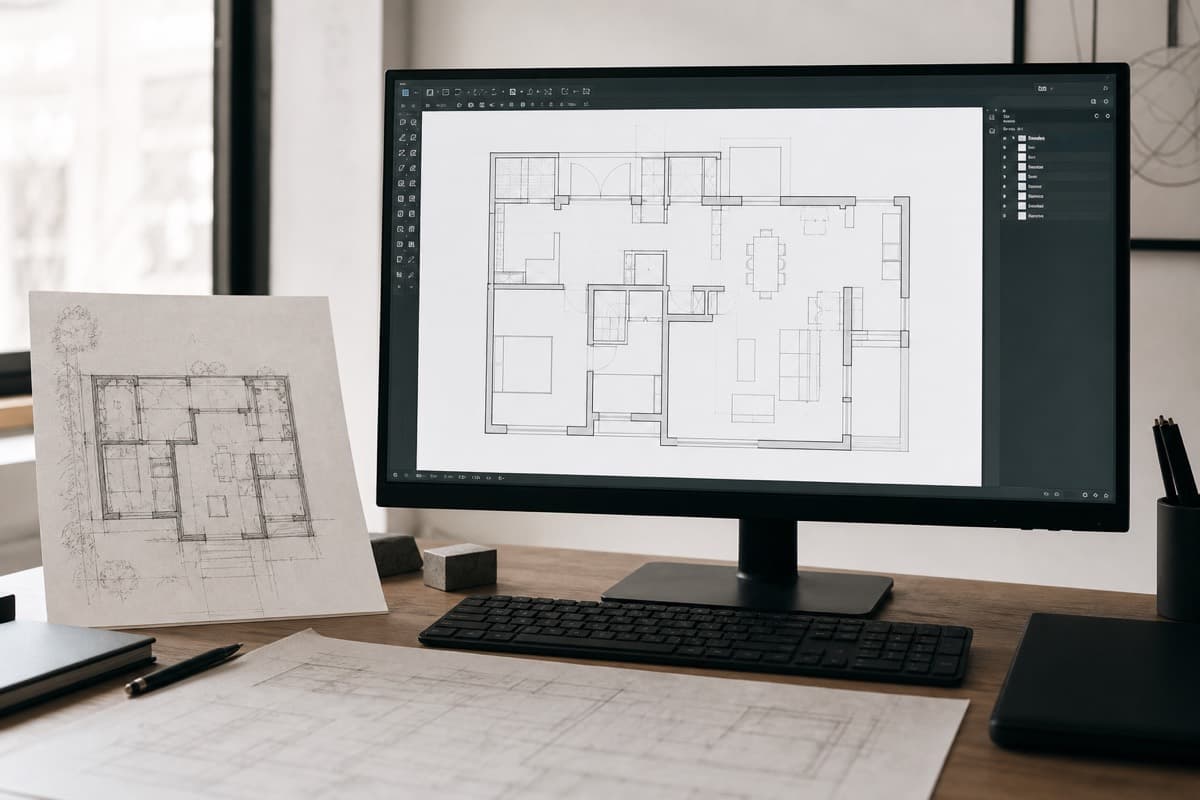
What "CAD-style" really means for a floor plan, how a sketch differs from a CAD drawing, and which one you actually need for listings, lettings or planning.
Guides
Floor plan guidance for estate agents, landlords and Rightmove listings.

How landlords and agents use floor plans for HMO licensing, room-by-room marketing and inventories — and how to produce one from a sketch.

How UK estate agents produce listing-ready floor plans without booking a measured survey — sketch at the viewing, measure carefully, redraw remotely.
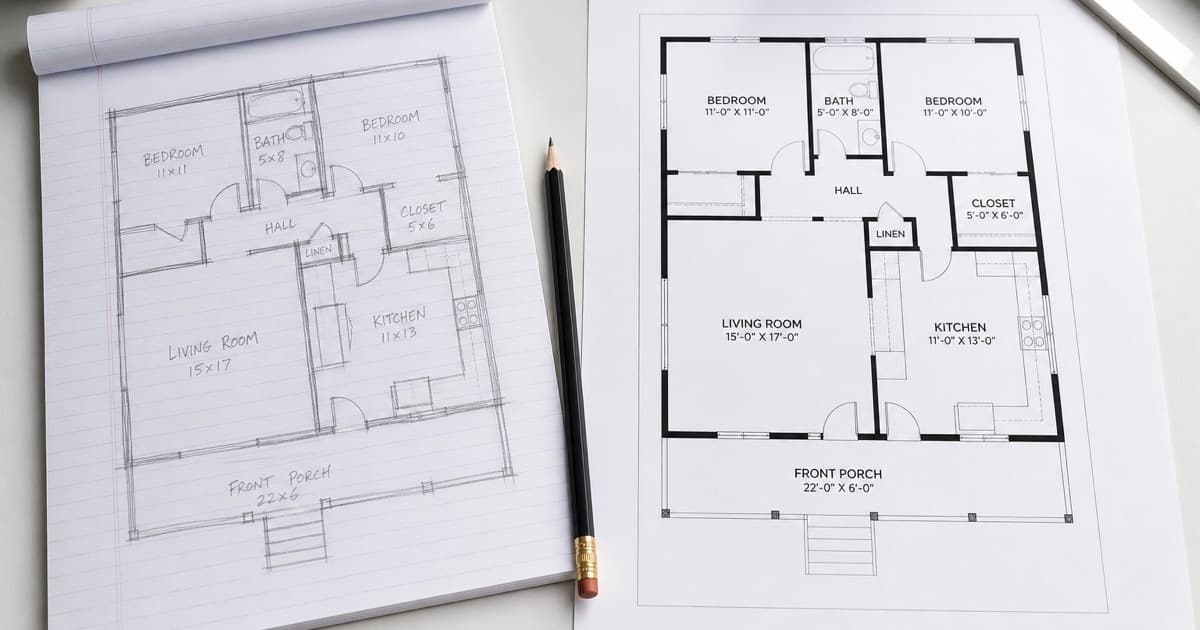
How property photographers add floor plans to packages: sketch during the shoot, upload measurements, deliver photos and a plan together.
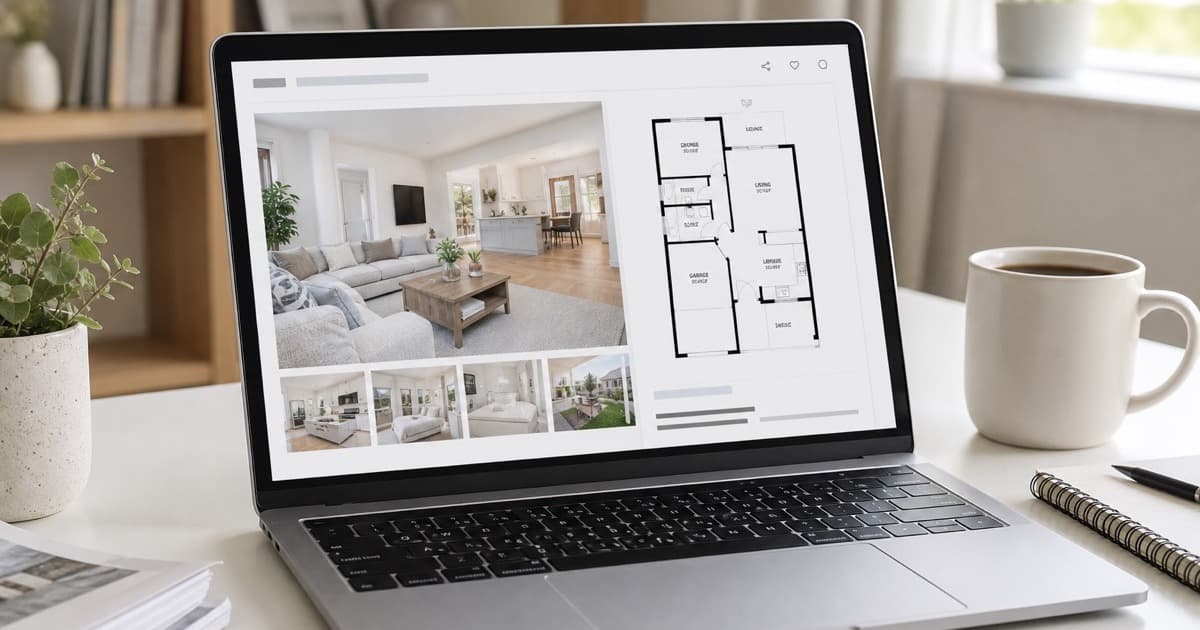
A practical checklist for Rightmove (and Zoopla) floor plans — image quality, labels, dimensions, multi-floor layouts and common upload mistakes to avoid.

Why floor plans win instructions and sell listings faster, and how agents can produce them affordably from a sketch taken during the viewing.

How floor plans help landlords let faster, support inventories and HMO documentation, and how to get one without disturbing tenants.
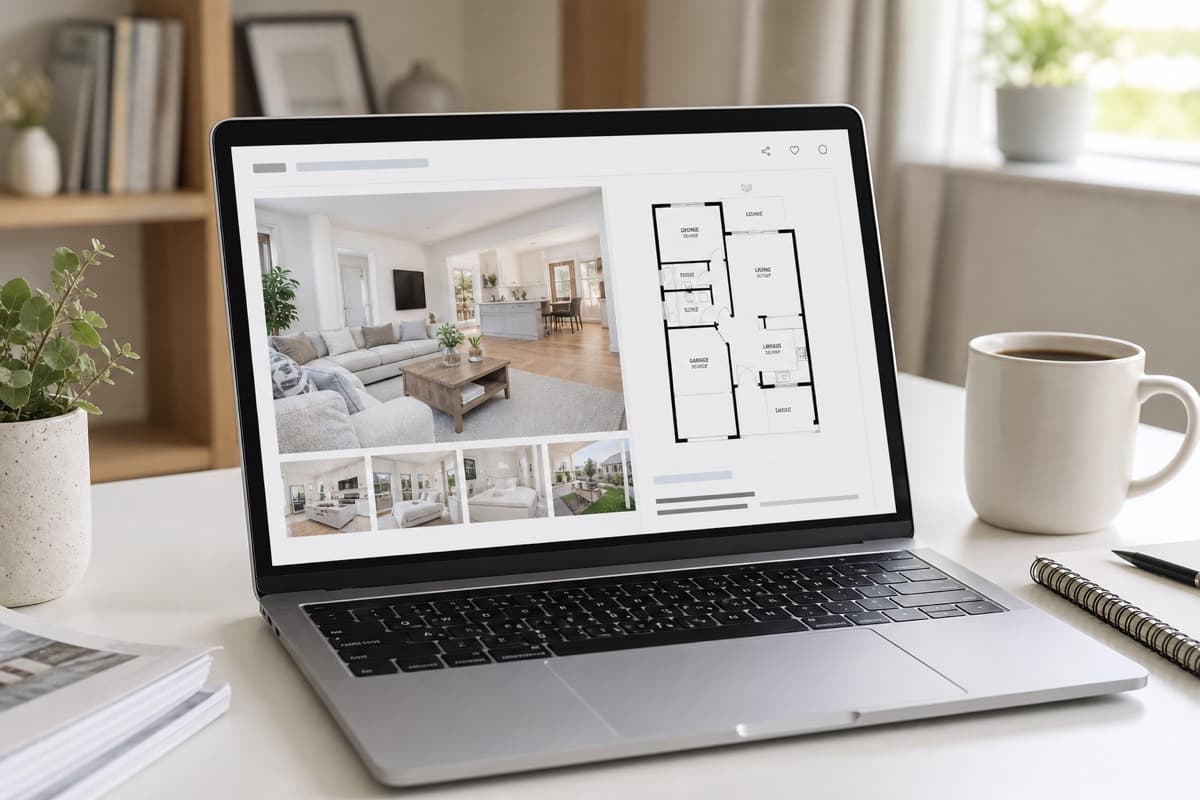
What makes a good floor plan for Rightmove and Zoopla, how to add one to a listing, and how to produce a portal-ready plan from a simple sketch.