Sketchplan

Floor plans for estate agents

Professional floor plans from your property sketches

Measure and sketch the property during your valuation, photography or instruction appointment. Upload your notes and receive a clean, professional floor plan ready for Rightmove, Zoopla, OnTheMarket and your property particulars.

No specialist software. No separate measuring appointment. No subscription required.

Rough hand-drawn property sketch transforming into a professional estate agent floor plan

Your on-site sketch becomes a listing-ready floor plan.

Fast turnaround
Portal-ready plans
Revisions included
Account pricing available

A floor plan service built around how estate agents work

Floor plans for estate agents do not have to mean booking a surveyor or buying specialist software. With Sketchplan, your team sketches and measures during a valuation, photography or instruction appointment you are already making, uploads the notes, and receives a professional floor plan suitable for Rightmove, Zoopla, OnTheMarket and property particulars — based on the measurements you supply.

Agency workflow

Capture the floor plan during visits you already make

Agents are normally already visiting the property to conduct a valuation or market appraisal, meet the vendor, take marketing notes, arrange or capture photography, check room details and prepare the property particulars.

Instead of arranging another appointment for a surveyor or photographer to return, your team can sketch the layout and record the main measurements while already at the property. Upload the notes after the appointment and Sketchplan handles the professional redrawing.

Avoid another property visit

Reduce the need to coordinate a separate measuring appointment with the vendor, tenant or landlord.

Get listings prepared sooner

Submit the sketch as soon as the appointment is complete so the floor plan can be prepared alongside the photography and particulars.

Keep control of your costs

Pay for the plans you need without purchasing specialist scanning equipment or maintaining another software subscription.

Deliver a consistent agency style

Use clean and consistent floor plans across every negotiator, branch and instruction.

Strengthen your marketing package

Make professional floor plans part of your standard sales or lettings presentation.

Handle occasional or regular orders

Use Sketchplan for selected premium instructions or integrate it into a higher-volume agency workflow.

How it works

How it works for estate agents

Four clear steps from a valuation sketch to a portal-ready floor plan — without specialist software or a separate measuring appointment.

  1. 1

    Sketch the property

    Draw each floor separately and show how the rooms connect. The sketch does not need to be neat or drawn to scale.

  2. 2

    Add the measurements

    Record the main wall dimensions and mark doors, windows, stairs, built-in cupboards and unusual features. Prefer metres or millimetres.

  3. 3

    Upload your notes

    Photograph or scan the sketch and upload it through the Sketchplan ordering platform. Include extra notes or property photographs where the layout is difficult to explain.

  4. 4

    Receive the finished plan

    Sketchplan redraws the information into a clean, professional floor plan suitable for online portals, brochures and property particulars.

Upload Your Property Sketch

Or read the full process on How it works.

What you receive

What the finished floor plan can include

A clean, marketing-ready plan drawn from the sketch and measurements you provide — not an on-site certified survey.

  • Room names
  • Room dimensions
  • Doors and windows
  • Hallways and landings
  • Staircases
  • Built-in cupboards and storage
  • Bay windows
  • Conservatories
  • Garages
  • Balconies and terraces
  • Gardens or external areas where supported and clearly supplied
  • Floor-level labels
  • Total area where offered and supported by the supplied measurements
  • Clean image files suitable for portals and print
  • Consistent presentation across multiple properties

Your finished plan reflects the information you provide

Sketchplan redraws the customer’s sketch and measurements. It does not independently visit, inspect or measure the property.

The accuracy of the finished floor plan depends on the accuracy and completeness of the sketch and measurements supplied. Sketchplan checks the information for obvious inconsistencies, but cannot independently verify dimensions without attending the property.

Examples

From valuation notes to a listing-ready floor plan

Real customer sketches redrawn into professional floor plans — the same workflow UK estate agents use for sales and lettings marketing.

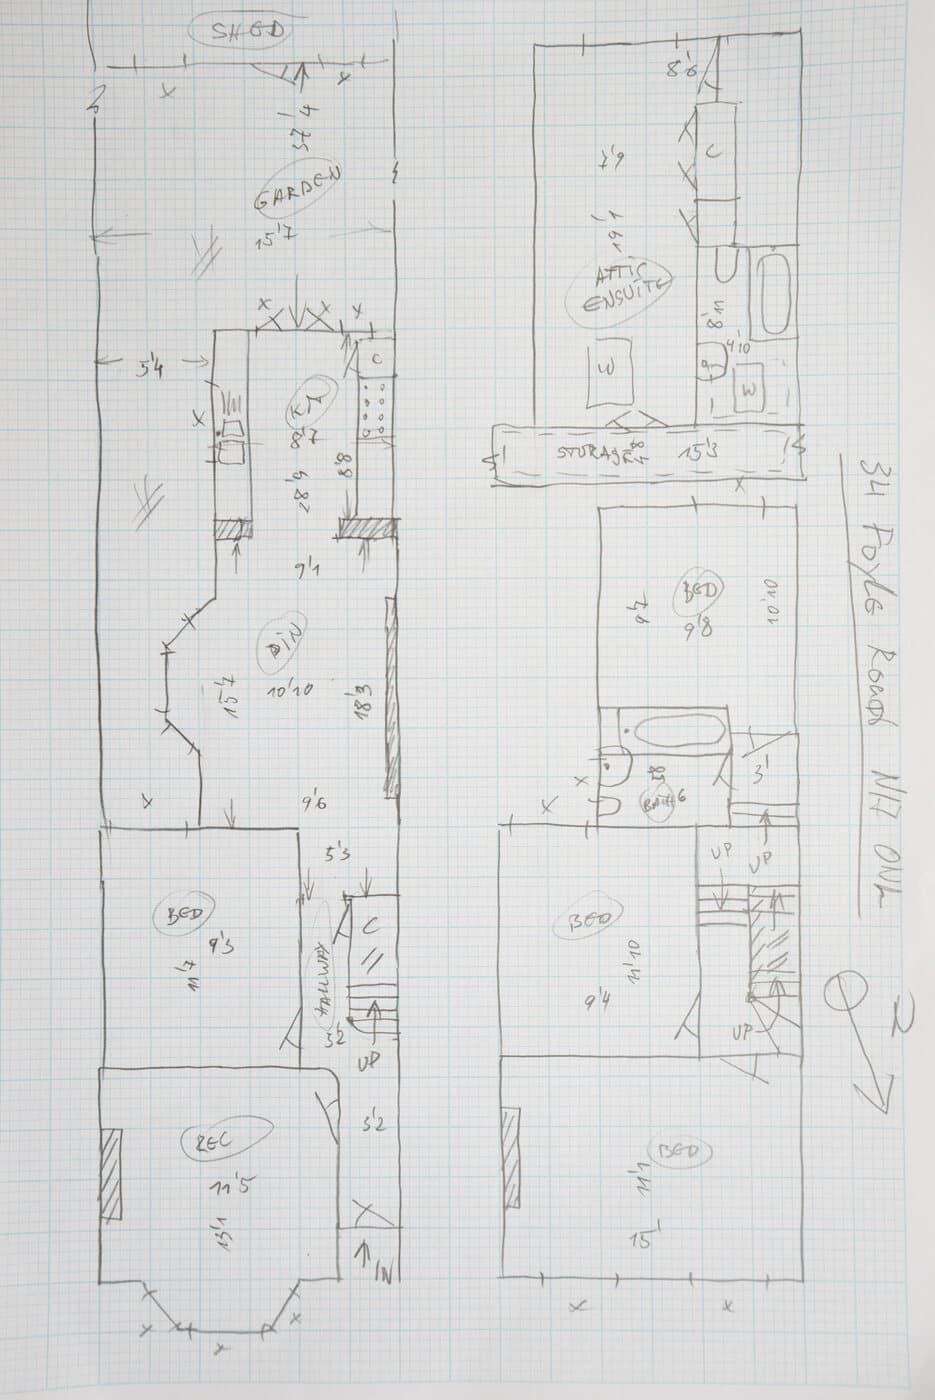
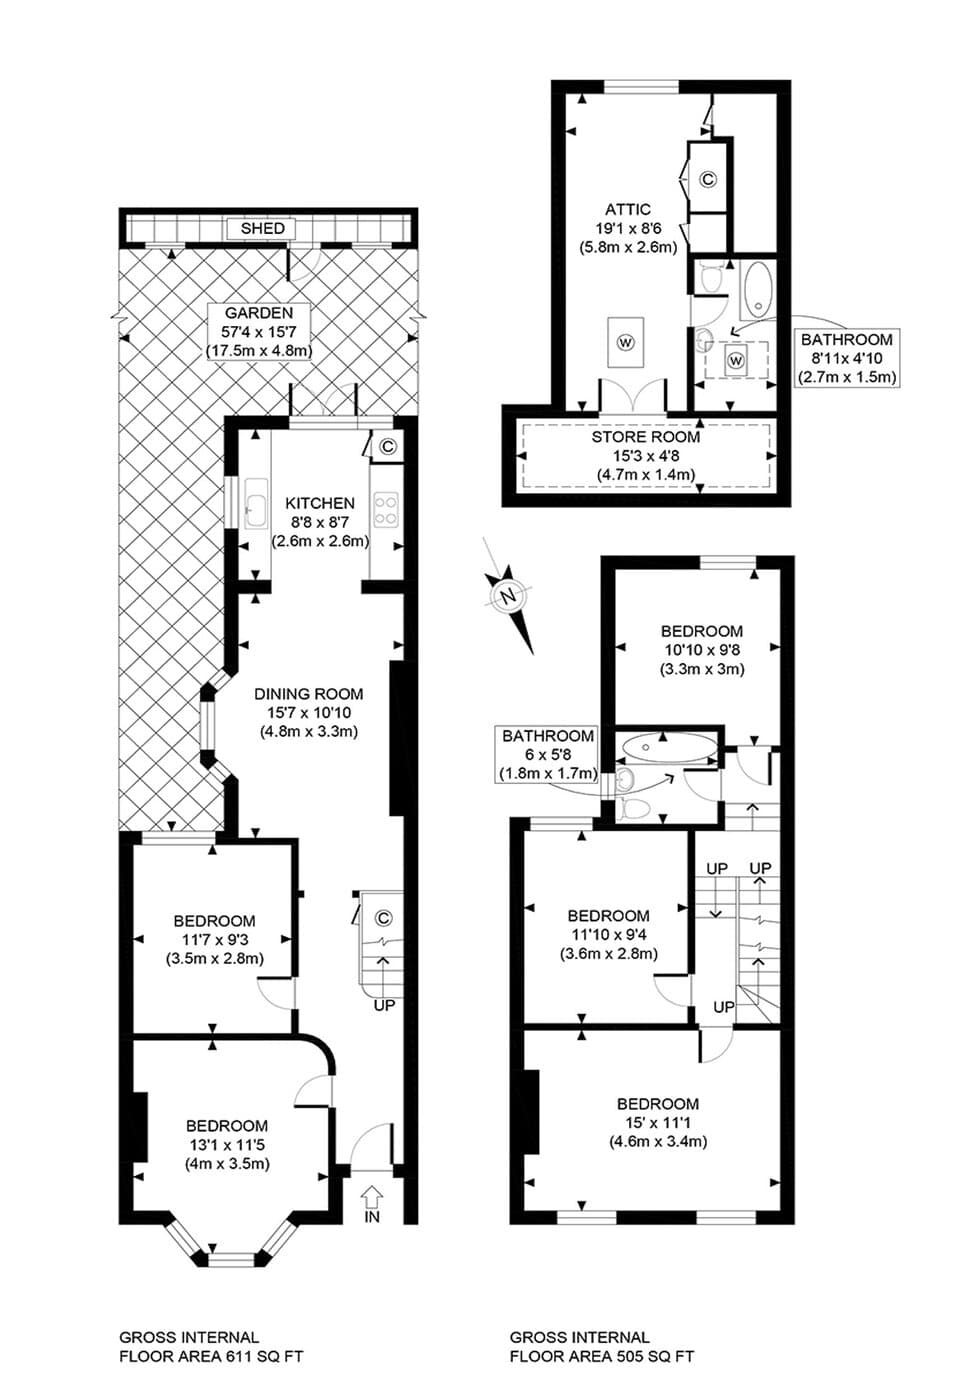
Three-storey terraced house

Supplied: A hand-drawn sketch of a three-bedroom terrace with room labels and wall measurements noted during a valuation or instruction visit.

Finished: A clean, listing-ready floor plan with room names, dimensions and a consistent professional style for Rightmove, Zoopla and property particulars.

Before · sketch
Rough hand-drawn sketch of a three-storey terraced house for an estate agent floor plan
After · floor plan
Finished professional floor plan of a three-storey terraced house redrawn from the agent sketch

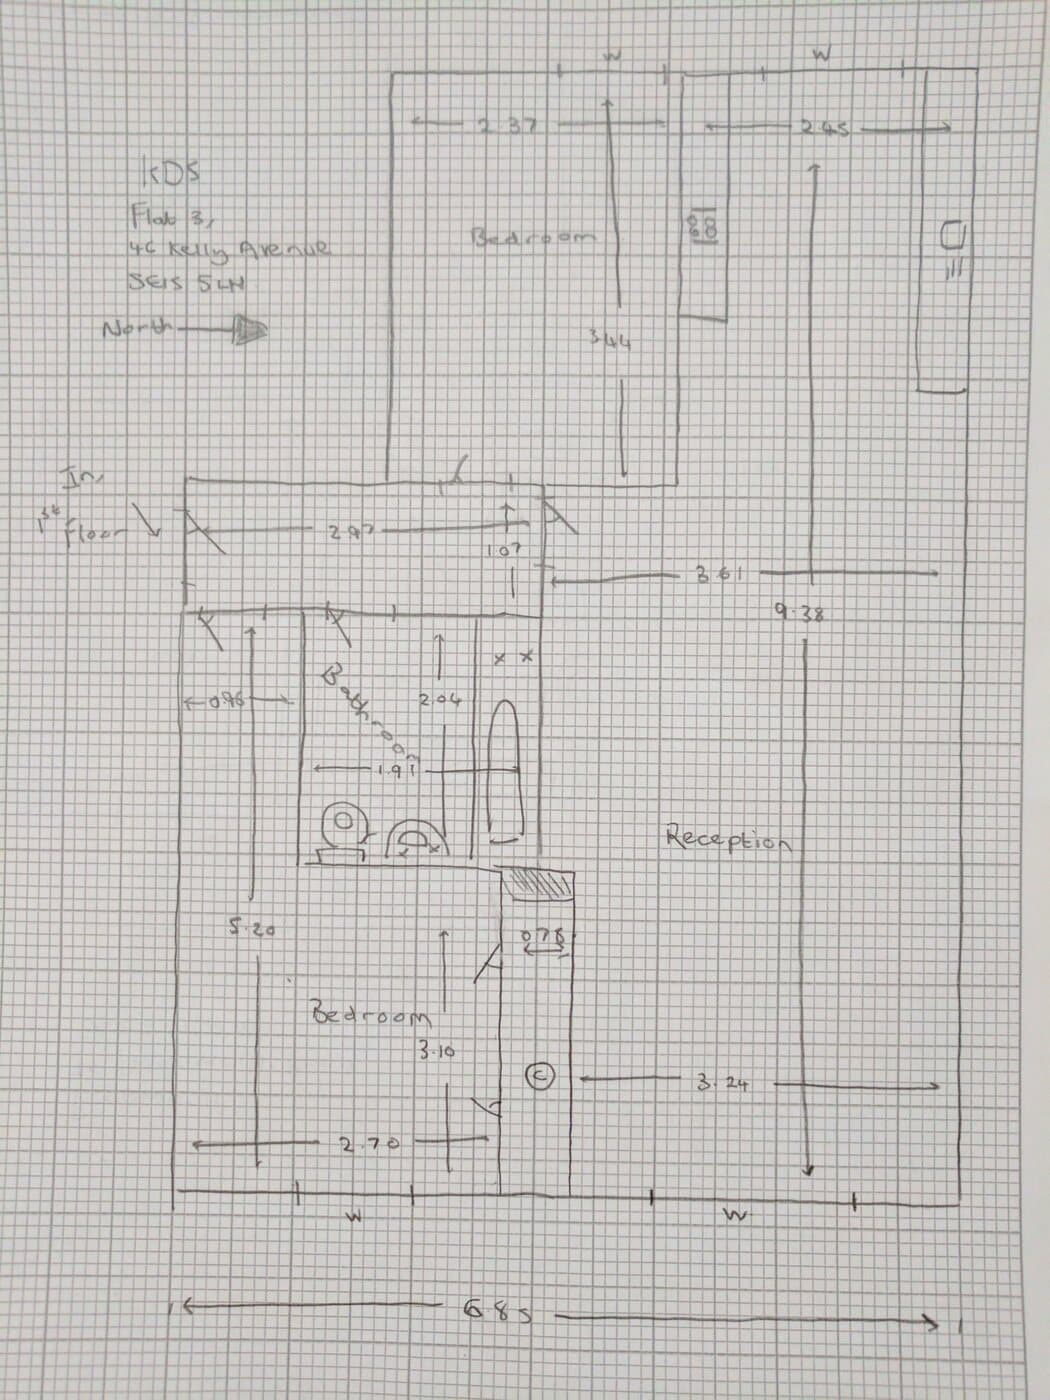
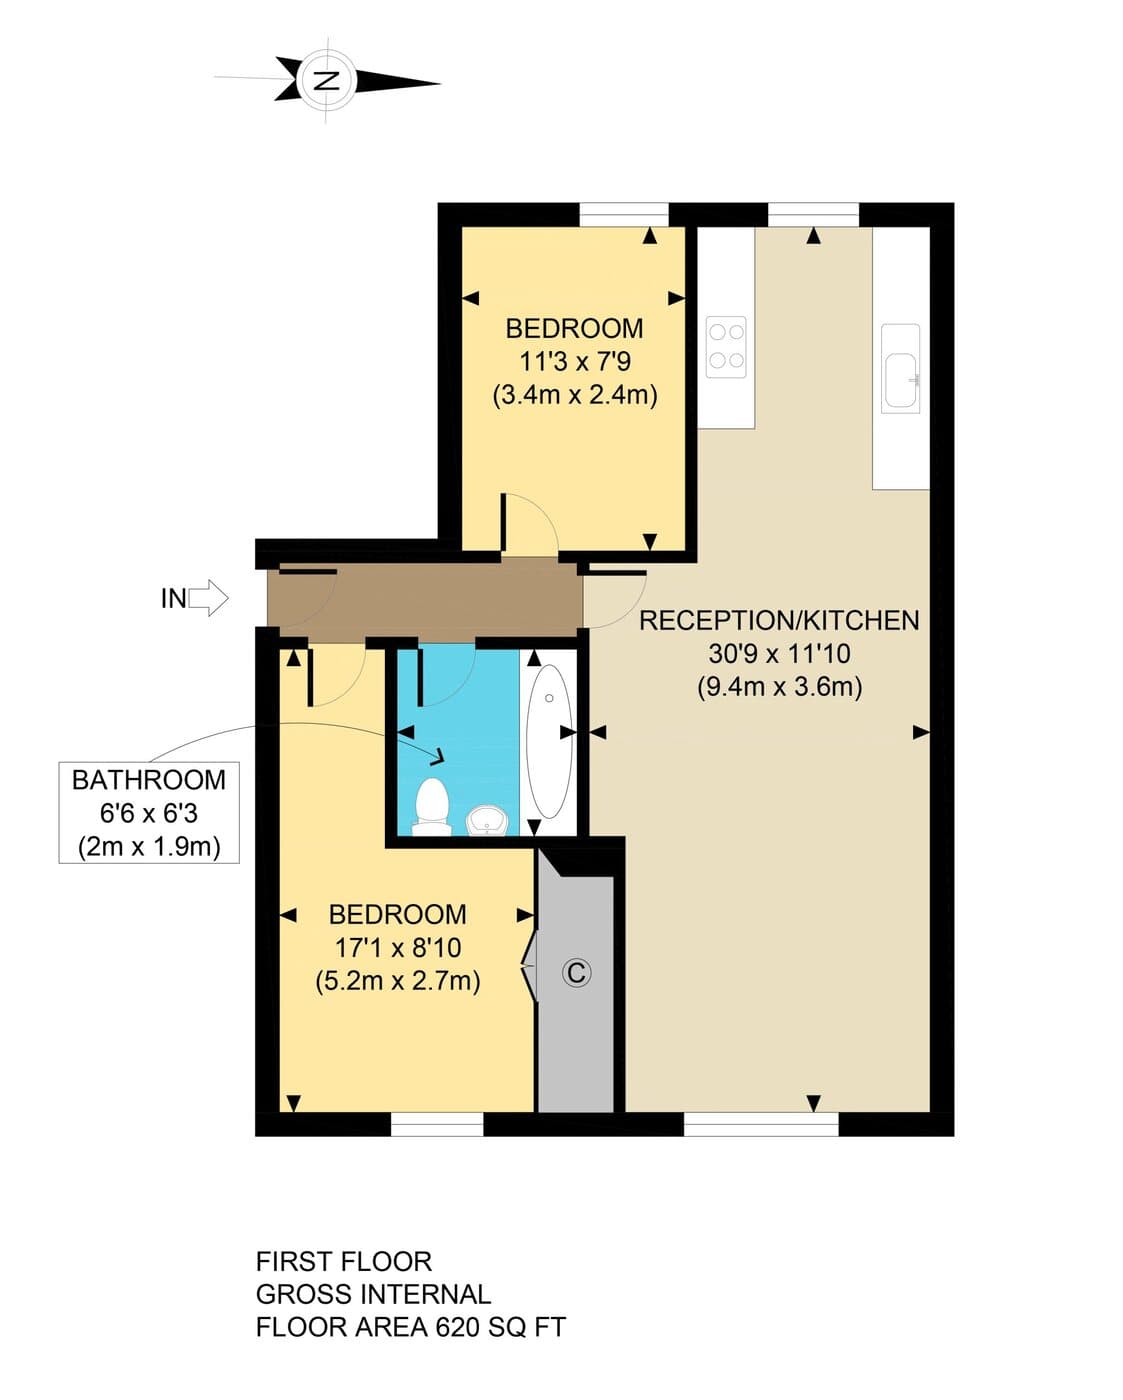
Two-bedroom flat

Supplied: Graph-paper measurements for a compact flat, with room sizes recorded in notes from the property visit.

Finished: A clear floor plan showing how rooms connect — suitable for portal listings, lettings marketing and printed sales particulars.

Before · sketch
Graph-paper floor plan sketch with measurements for a two-bedroom flat
After · floor plan
Colour professional floor plan of a two-bedroom flat produced from the graph-paper sketch

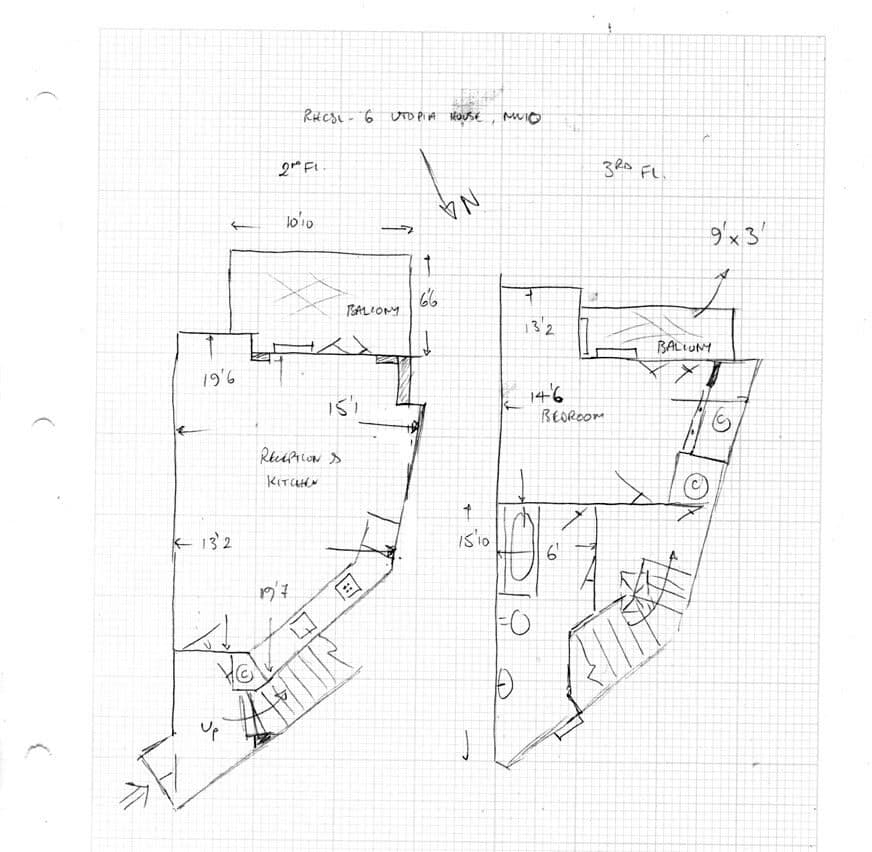
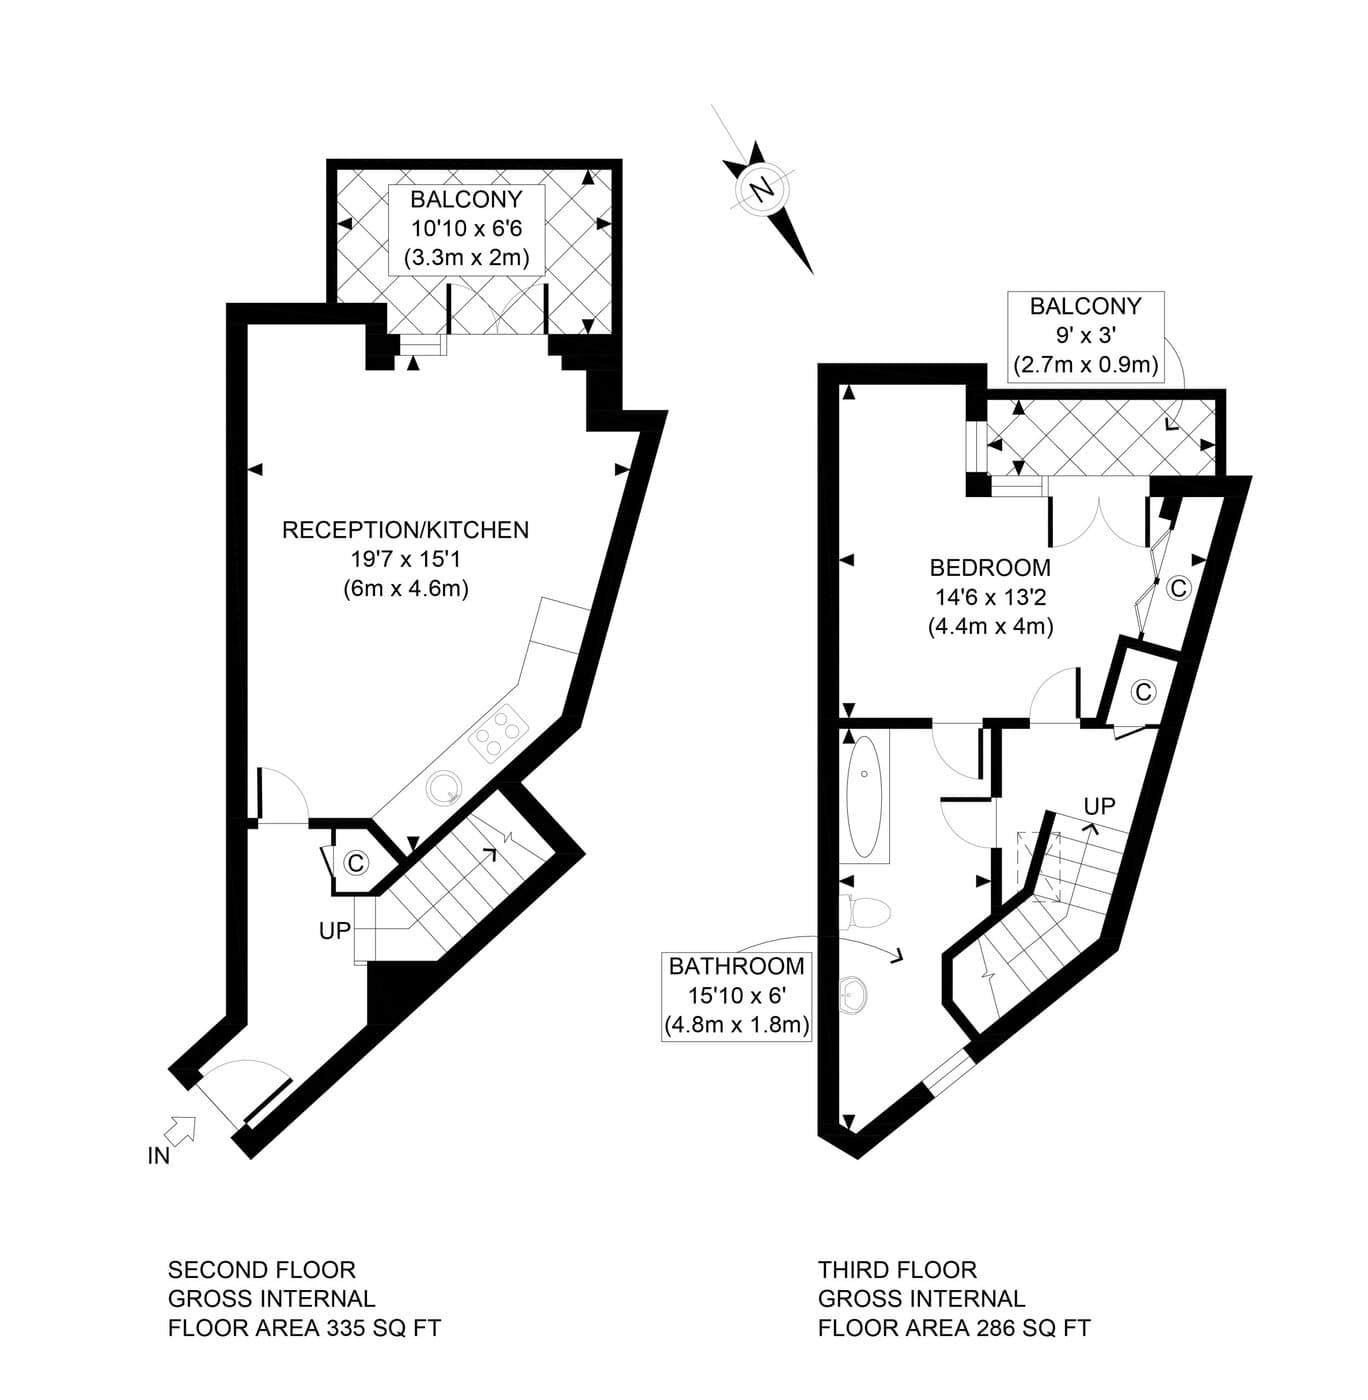
Split-level apartment

Supplied: A freehand sketch of a two-floor split-level layout with angled walls, balconies and notes explaining level changes.

Finished: A precise, presentation-ready plan across both levels that helps buyers and tenants understand the layout before a viewing.

Before · sketch
Freehand sketch of a split-level apartment layout for estate agency marketing
After · floor plan
Finished professional floor plan of the split-level apartment layout

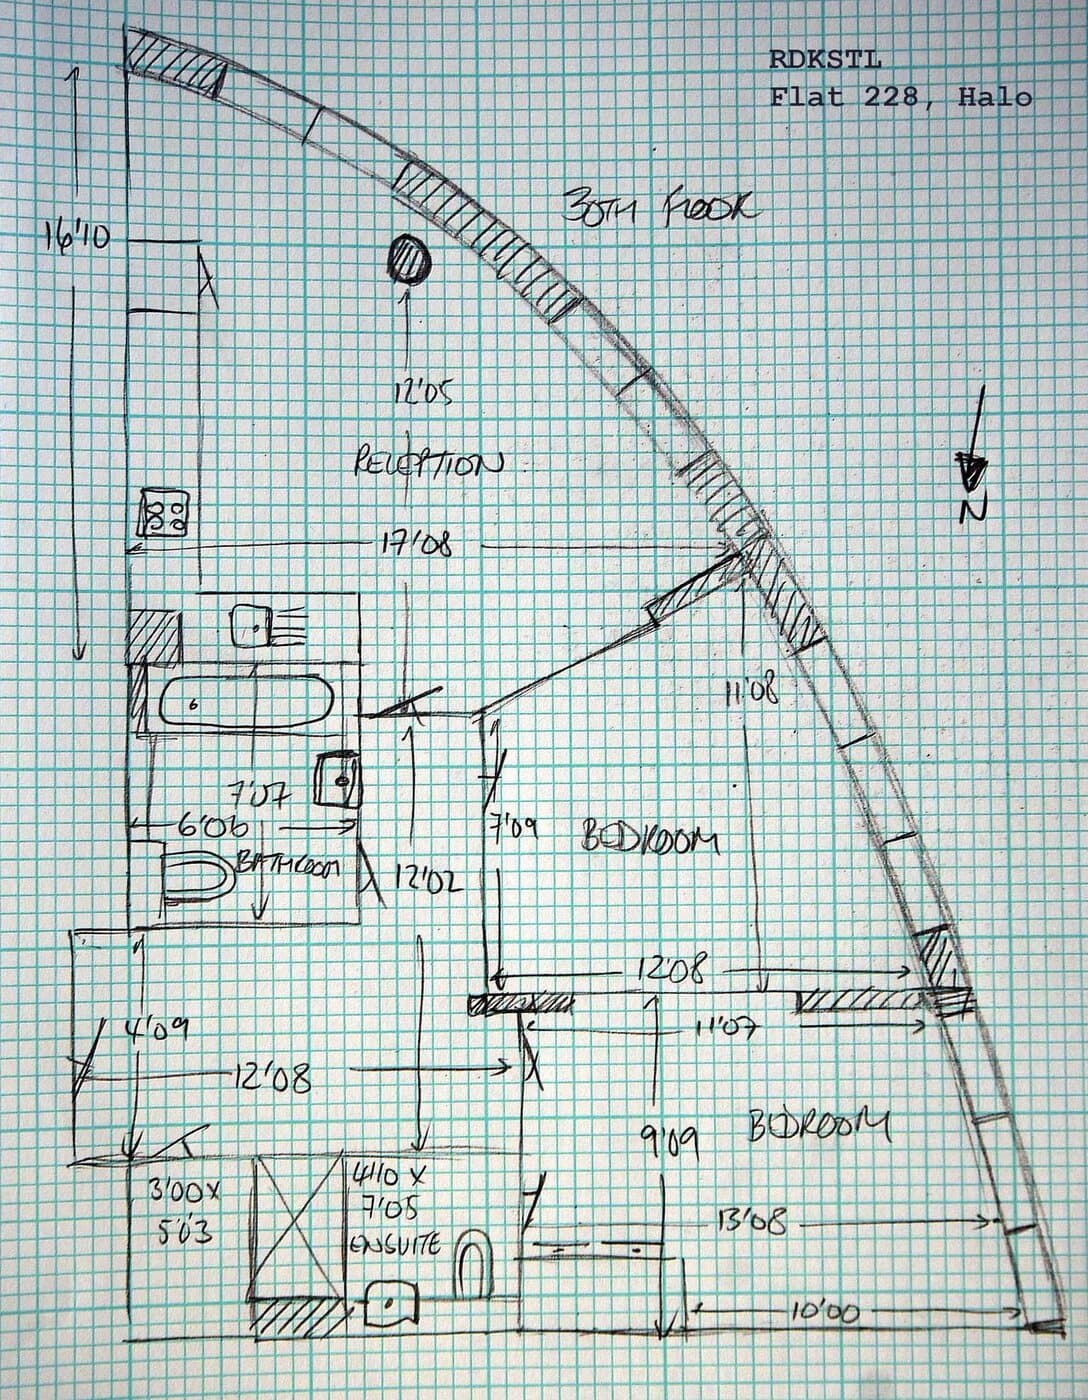
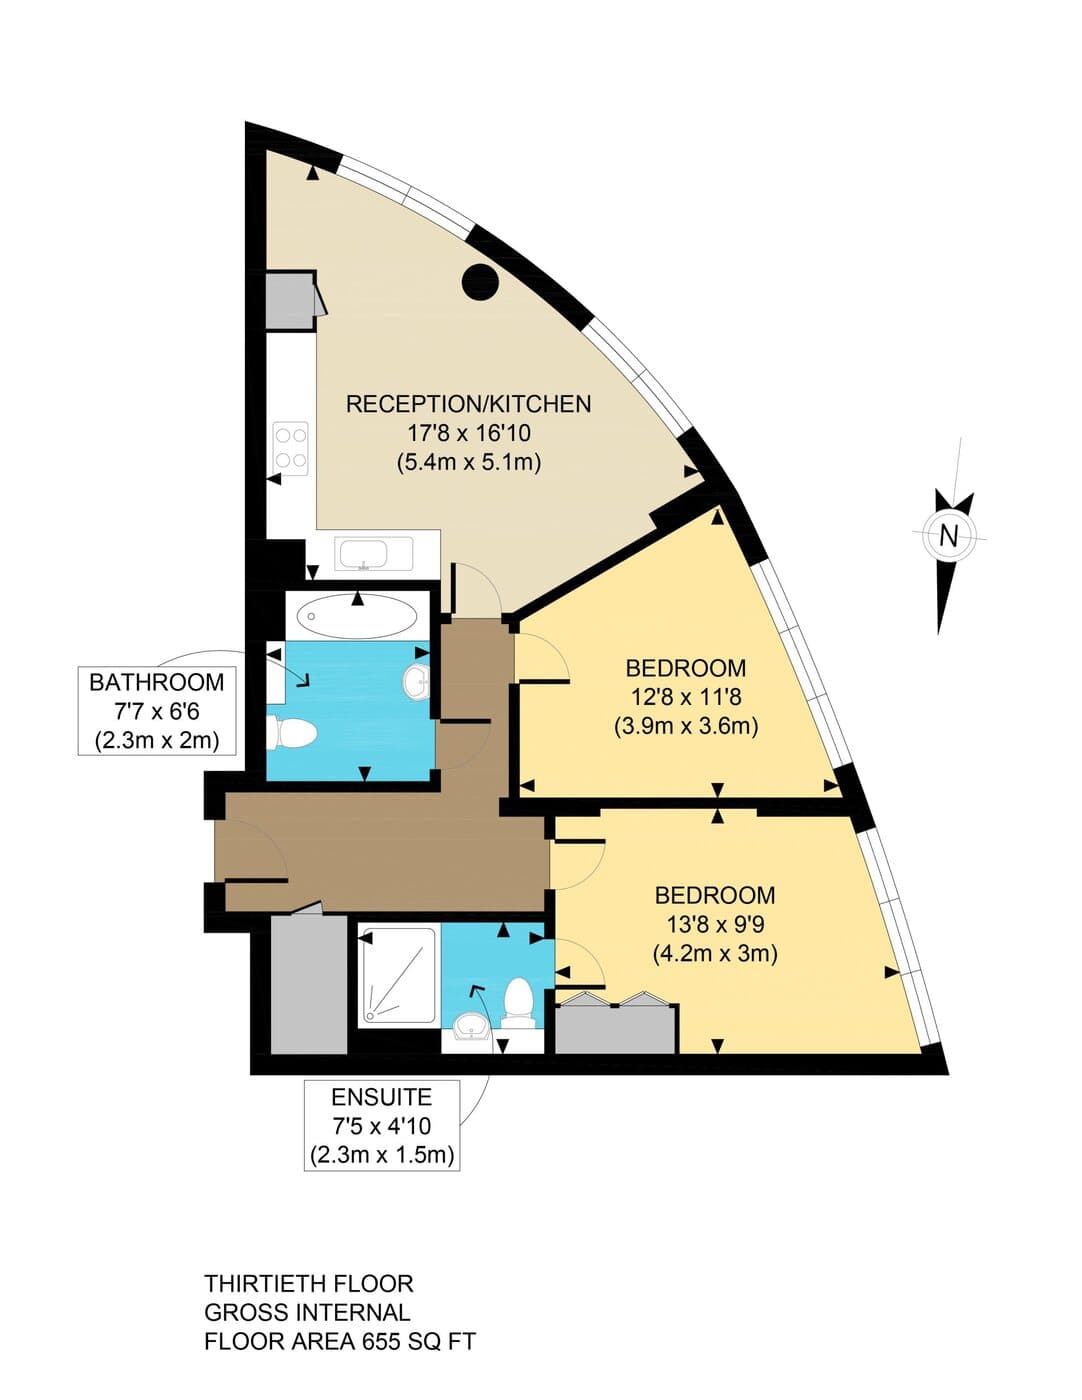
Curved high-rise apartment

Supplied: A freehand sketch of an awkwardly shaped curved-wall apartment, with notes to explain angles that are hard to show in a quick drawing.

Finished: A clean marketing floor plan that makes an unusual layout clear for portal listings and property particulars.

Before · sketch
Freehand sketch of a curved apartment layout for UK property marketing
After · floor plan
Finished professional floor plan of the curved apartment layout

Sales & lettings

Floor plans for sales and lettings

Sketchplan supports different agency departments with the same sketch-and-redraw workflow — from first instruction through to ongoing property management.

Residential sales

Produce clear floor plans for property portals, brochures, valuation presentations and sales particulars.

Residential lettings

Help prospective tenants understand room arrangement, storage, access and property layout before arranging a viewing.

New instructions

Capture the sketch during the market appraisal or instruction appointment and begin preparing the marketing package immediately.

Property management

Redraw older plans or create clear reference layouts from existing measurements and notes.

HMOs and room lets

Produce clear layout plans showing bedroom positions, shared areas and circulation where suitable for marketing or internal reference. Marketing plans do not automatically satisfy HMO licensing, fire safety or statutory requirements.

Land and new homes teams

Create clean marketing layouts from supplied sketches, existing plans or developer information where supported.

Help buyers understand the property before they view

A professional floor plan complements photography. It shows how rooms connect across a property — information that is harder to piece together from photos alone.

Photographs show rooms; floor plans show how they connect

Buyers and tenants can assess the position of bedrooms, bathrooms and living areas, and understand stairs, storage and circulation before they book a viewing.

Help people decide whether the property is suitable

A clear layout makes it easier to judge whether a terraced house, flat, maisonette or HMO room arrangement matches what someone is looking for — before they travel to view.

Support a more complete marketing package

Vendors and landlords may see a professional floor plan as part of a thorough presentation alongside photography and well-written property particulars.

Strengthen your pitch for the instruction

When competing for an instruction, including floor plans in the proposed marketing package can demonstrate a clear, consistent approach to presenting the property.

Winning instructions

Make floor plans part of your valuation presentation

When a vendor compares several agents, the quality and completeness of the proposed marketing package can influence their decision. Offering professional photography, accurate particulars and a clear floor plan demonstrates a thorough approach to presenting the property.

  • Show vendors what their finished floor plan could look like.
  • Explain that the layout will appear across the online listing and brochure.
  • Present a consistent agency marketing standard.
  • Include floor plans across standard, premium or enhanced marketing packages.
  • Avoid explaining complex scanning equipment or measuring technology.

Compare options

A simpler way to produce property floor plans

With Sketchplan, your team captures the layout and measurements while already at the property, and the professional redrawing is handled for you. This avoids the learning curve of specialist software and can reduce the need for a separately booked appointment.

Comparison of Sketchplan, DIY floor plan software, a separate measured survey and floor plan scanning equipment for estate agency floor plans
ConsiderationSketchplanDIY floor plan softwareSeparate measured surveyScanning equipment
Software training requiredNoYesNoVaries
Equipment purchase requiredNoVariesNoYes
Separate appointment requiredNoNoYesVaries
Professional redrawing includedYesNoVariesVaries
Suitable for occasional ordersYesVariesYesVaries
Suitable for regular orderingYesYesYesYes
Consistent outputYesVariesVariesVaries
Upfront commitmentNoYesNoYes
Ability to use existing staff visitsYesYesNoVaries
Account pricing availabilityYesVariesVariesVaries

Sketchplan assumes a tape or laser measure and something to sketch on — tools most agents already carry. Software, survey and scanning needs vary by product and provider. This comparison does not name or rank specific competitors.

Sketch tips

Your sketch does not need to look professional

Readability and completeness matter more than presentation. A clear layout with main wall measurements is enough for Sketchplan to redraw.

  • Draw each floor separately.
  • Show the external outline where possible.
  • Mark how each room connects.
  • Record the main wall measurements in metres or millimetres.
  • Mark the position of doors and windows.
  • Show the direction of stairs.
  • Include cupboards, utility spaces and en suites.
  • Label rooms clearly.
  • Note ceiling restrictions, split levels or unusual angles where relevant.
  • Add overall dimensions when available.
  • Photograph the sketch directly from above.
  • Check that all handwriting and measurements are visible.
  • Include additional photographs or notes for complex layouts.
Example rough property sketch with room measurements suitable for Sketchplan upload by an estate agent
A readable sketch with measurements is enough — neatness is optional.

Who it’s for

Designed for individual agents, branches and agency groups

Whether you order occasionally or at multi-branch volume, Sketchplan stays a pay-per-plan service with a consistent professional result.

Individual agents

Suitable for occasional floor plans without a subscription or specialist software — order only when an instruction needs one.

Independent branches

Build floor plans into the branch’s standard property marketing workflow for sales and lettings instructions.

Multi-branch agencies

Maintain a consistent output across several locations and staff members, with volume and account options as ordering grows.

Lettings and property management teams

Produce clear layouts for rental marketing and internal property records from sketches, notes or older plans.

Property photographers working with agents

Add floor plan redrawing to an existing photography service without employing an internal CAD team.

Branches & agency groups

Regular ordering for branches and agency groups

Preferential per-plan pricing, automatic volume discounts and optional invoicing help agencies manage regular or high-volume ordering — while keeping a consistent floor plan style across every branch and negotiator.

  • Preferential per-plan pricing for regular orderers
  • Automatic volume-based pricing as monthly orders grow
  • Optional invoicing for qualifying accounts
  • Consistent house style across branches and negotiators
  • Centralised ordering through the Sketchplan app
  • Support for multiple branches or users
  • High-volume and enterprise options via contact

Pricing

Professional floor plans from £18

Pricing is per completed floor plan. There is no subscription or long-term contract. Volume discounts apply automatically, and larger properties may include a size surcharge.

Plans per monthPrice per plan
1–10 plans / monthStarting price£18 / plan
11–25 plans / month£16 / plan
26–50 plans / month£14 / plan
51–100 plans / month£12 / plan
101–250 plans / monthBest value£10 / plan
250+ plans / monthContact sales

Property size surcharges

Prices above cover properties up to 2,000 sq ft. Larger properties add a simple, flat surcharge per plan.

Up to 2,000 sq ftIncluded
2,001–3,500 sq ft+£6
3,501–5,000 sq ft+£12
5,001–10,000 sq ft+£24
10,000+ sq ftContact sales

Branch, agency group and high-volume pricing is available. Preferential per-plan rates and optional invoicing can be arranged for regular orderers — contact us to discuss agency pricing.

Portal-ready output

Ready for portals, brochures and property particulars

Completed floor plans are suitable for use across your agency marketing channels. Sketchplan is not formally endorsed by, or partnered with, Rightmove, Zoopla or OnTheMarket.

FAQs

Floor plans for estate agents — questions answered

Practical answers for UK estate agents, lettings agents, branch managers and agency groups ordering floor plans from Sketchplan.

Yes. Estate agents use Sketchplan to turn rough property sketches and measurements into professional floor plans for listings — without arranging a separate measuring appointment. Sketch during a valuation, photography or instruction visit, upload your notes, and receive a clean plan ready for portals and property particulars. Account pricing is available for branches and agency groups.

Turn your next property sketch into a professional floor plan

Measure and sketch the property during your next valuation or instruction appointment. Upload your notes and let Sketchplan handle the professional redrawing.

No specialist software. No separate measuring appointment. Revisions included.