
Floor Plan Cost UK — What Estate Agents Actually Pay
A practical look at UK floor plan pricing for estate agents — surveyor visits, DIY apps and done-for-you redraw services — and what you get for the money.
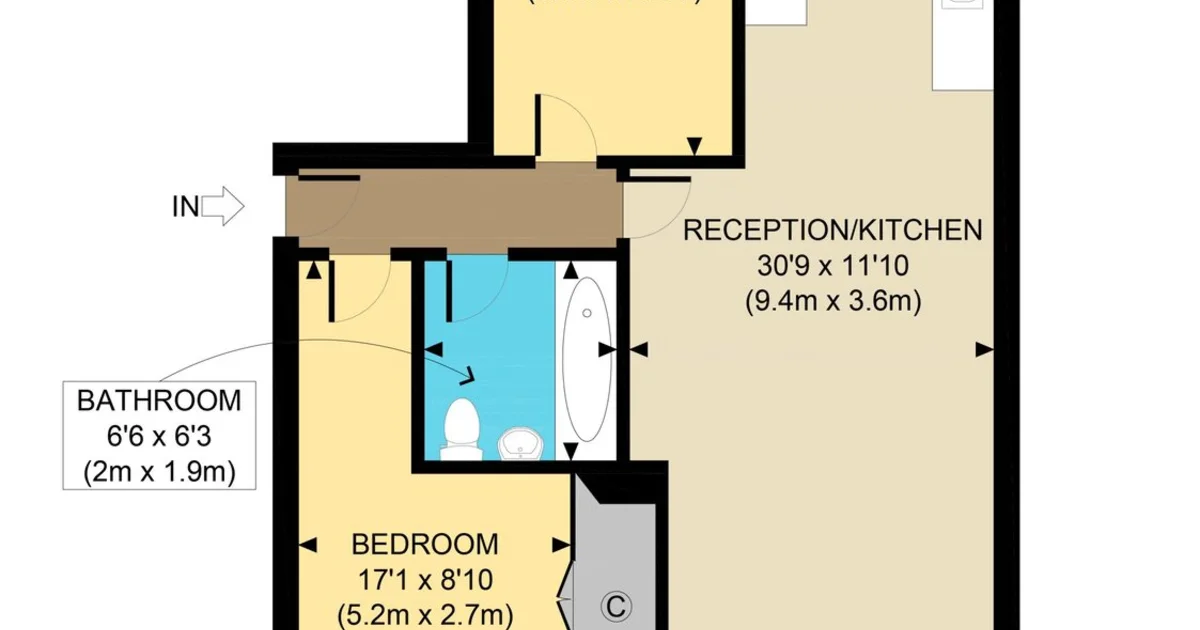
How much does a floor plan cost in the UK?
UK floor plans typically cost from under £20 per plan with a redraw service, through to £50–£150+ when a surveyor visits the property. Sketchplan residential plans start at £18 including VAT for properties up to 2,000 sq ft, with commercial plans from £50 including VAT. Direct-card orders use the published size-band table; agreed account rates apply when signed in.
Key takeaways
- Surveyor-measured plans cost more because they include a site visit.
- DIY apps are cheap on paper but cost agent time and training.
- Done-for-you redraw services sit in the middle — low cost, listing-ready output.
- Direct-card prices are published by size band; account rates are agreed separately.
- Always check what is included (amendments, format, turnaround).
Estate agents ask the same question every time a new instruction lands: how much will the floor plan cost? The answer depends less on square footage alone and more on how the plan is produced.
What drives floor plan cost in the UK
Three routes dominate:
- Measured survey — a professional visits, measures and draws. Highest cost; highest certainty if you need certified or planning-grade work.
- DIY software / apps — you draw the plan yourself. Lowest cash cost; highest time cost for busy branches.
- Sketch redraw service — you (or your photographer) sketch and measure on site; a specialist redraws a clean plan. Low cash cost, little software training.
For day-to-day Rightmove and Zoopla listings, most agencies do not need a full measured survey every time. They need a clean, consistent, portal-ready plan — quickly.
Typical price bands
| Route | Rough UK cost | Best for |
|---|---|---|
| DIY app | £0–£30/month + time | Occasional users who enjoy drawing |
| Redraw service | From £18 per plan | Agents listing weekly |
| Surveyor visit | Often £50–£150+ | Complex / certified needs |
Sketchplan sits in the redraw band: pricing from £18 including VAT on the published size-band table, with no subscription. Account rates for regular clients are agreed separately.
What you should compare beyond the headline price
- Turnaround — standard delivery is 48 hours; Express is 24 hours with a 50% surcharge.
- Amendments — one round is included after the initial draft.
- Consistency — will branch A and branch B look the same?
- Format — high-resolution JPG, PNG or PDF for portals and brochures. Editable CAD files are not included.
When paying more is worth it
Choose a surveyor visit when you need a certified measurement standard, a complex listed building, or drawings for planning that go beyond marketing. For marketing floor plans, a careful sketch plus a professional redraw is usually the better balance of cost and quality.
Next step
If you already sketch at viewings, start an order and compare the live price on the Sketchplan app — or review the full pricing table.
- #floor plan cost uk
- #floor plan pricing
- #estate agent floor plan cost
Frequently asked questions

The Sketchplan Team
Floor Plan Specialists
The Sketchplan team redraws hand-drawn sketches and measured notes into clean, professional CAD-style floor plans for estate agents, landlords, homeowners and property photographers across the UK.
Turn your sketch into a professional floor plan
Upload a hand-drawn sketch, measured notes, an old floor plan or a rough layout and our team will redraw it into a clean, professional floor plan.
Order on sketchplan.rehub.studio · see how it works
Keep reading
Related guides
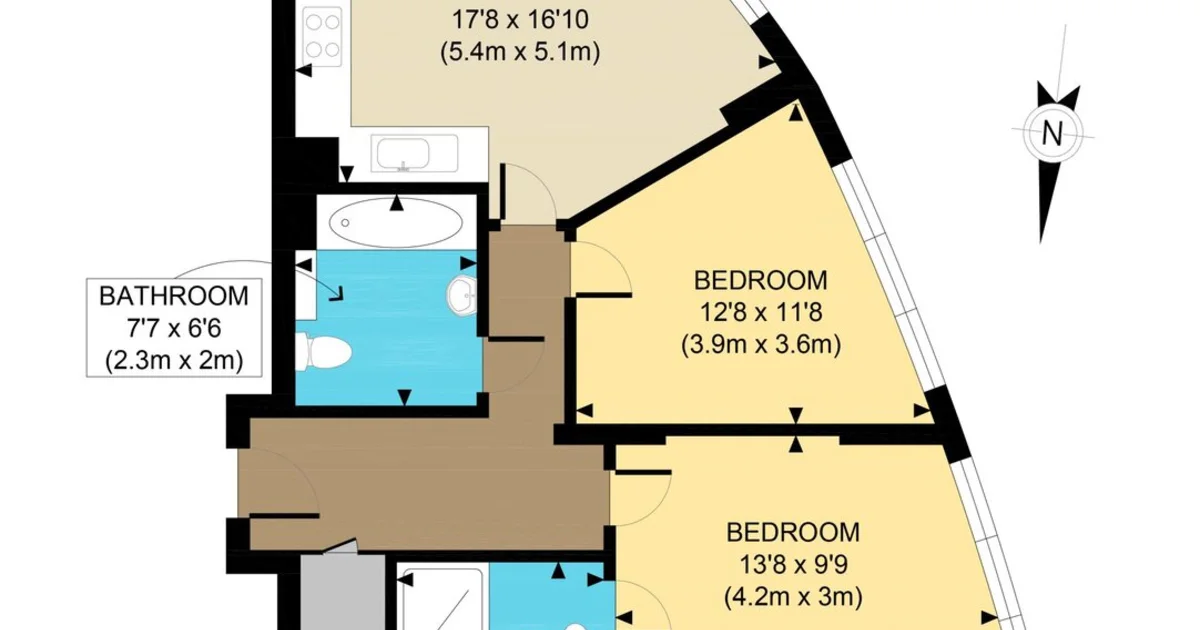
Feet & Inches Floor Plans for US MLS and Zillow
How US and Canadian agents get listing floor plans in feet and inches for MLS, Zillow and Realtor.com — without booking a separate measuring company every time.
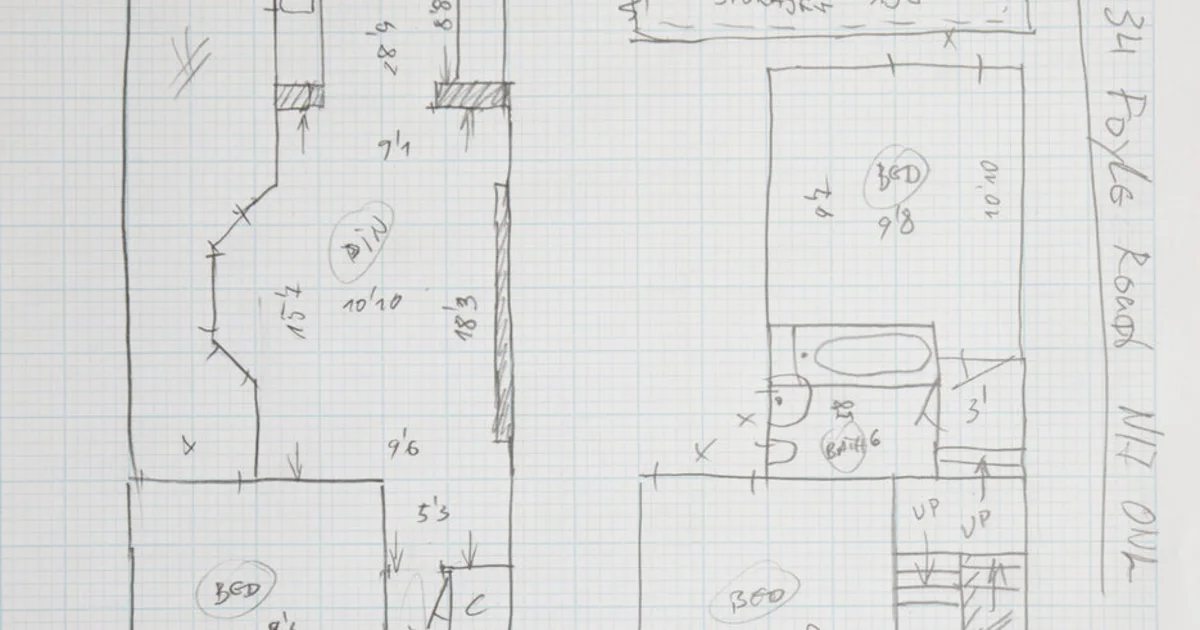
Common Rightmove Listing Mistakes (Floor Plans Edition)
Floor plan mistakes that hurt Rightmove listings — blurry sketches, missing floors, wrong room names — and how to fix them before you go live.
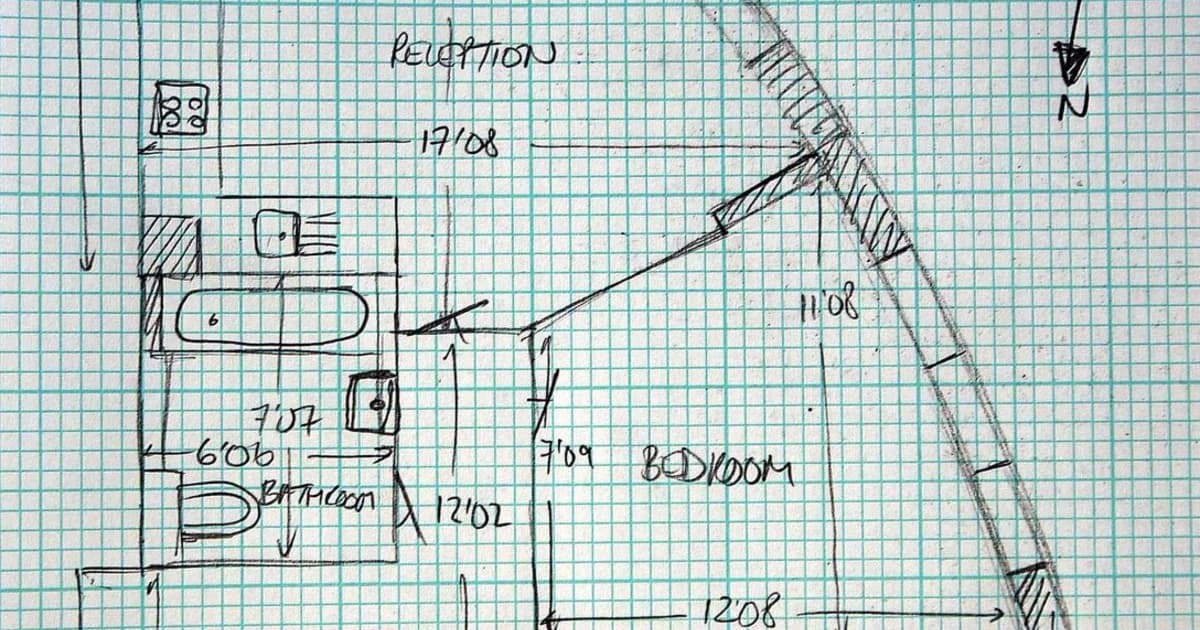
Volume Floor Plans for Multi-Branch Agencies
How multi-branch estate agencies standardise floor plans, control cost with published per-plan pricing or agreed account rates, and keep every listing on-brand.