
SketchUp vs a 2D Floor Plan Service
When SketchUp makes sense — and when a simple 2D floor plan redraw is faster and cheaper for estate agency listings.
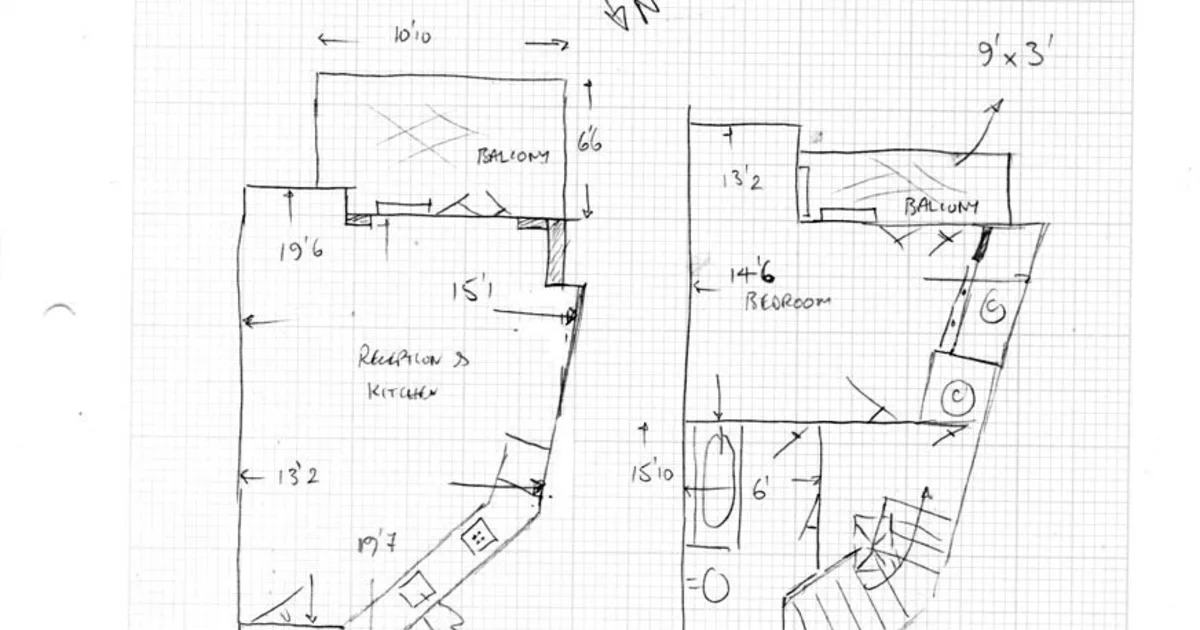
Should I use SketchUp or a 2D floor plan service?
Use SketchUp when you need interactive 3D models or design visualisation. Use a 2D floor plan service like Sketchplan when you need a flat, portal-ready marketing plan quickly from a hand-drawn sketch — without learning modelling software. Sketchplan is not affiliated with SketchUp.
Key takeaways
- SketchUp is 3D modelling software with a learning curve.
- Listing portals mostly need clear 2D plans.
- Agents rarely need a full SketchUp model per instruction.
- A sketch + redraw is usually faster for marketing.
- You can still redraw from a SketchUp top-down export if you have one.
Searchers often type “sketch up floor plan” when they simply want a layout drawing. That does not always mean they need SketchUp.
SketchUp shines when…
- Architects / designers need 3D massing
- You are presenting renovation options
- Interactive models are part of the pitch
A 2D service shines when…
- The job is a Rightmove / MLS marketing plan
- Speed matters more than 3D fly-throughs
- Negotiators or photographers capture a sketch on site
Deepen the keyword page: sketch up floor plan. Compare DIY tools in Sketchplan vs Cubicasa & RoomSketcher. Ready? Upload your sketch.
- #sketchup vs floor plan
- #sketch up floor plan
- #2d floor plan service
Frequently asked questions

The Sketchplan Team
Floor Plan Specialists
The Sketchplan team redraws hand-drawn sketches and measured notes into clean, professional CAD-style floor plans for estate agents, landlords, homeowners and property photographers across the UK.
Turn your sketch into a professional floor plan
Upload a hand-drawn sketch, measured notes, an old floor plan or a rough layout and our team will redraw it into a clean, professional floor plan.
Order on sketchplan.rehub.studio · see how it works
Keep reading
Related guides
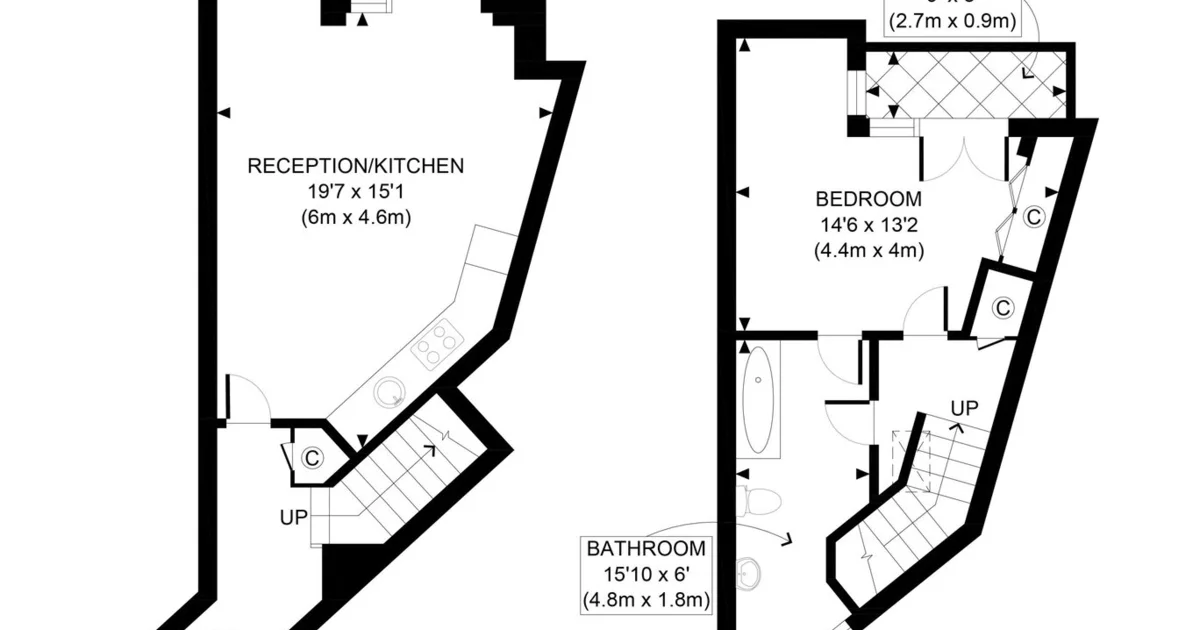
Do Floor Plans Help Let a Property Faster?
Why clear floor plans improve lettings enquiries, reduce wasted viewings and help tenants self-qualify — especially for flats and HMOs.
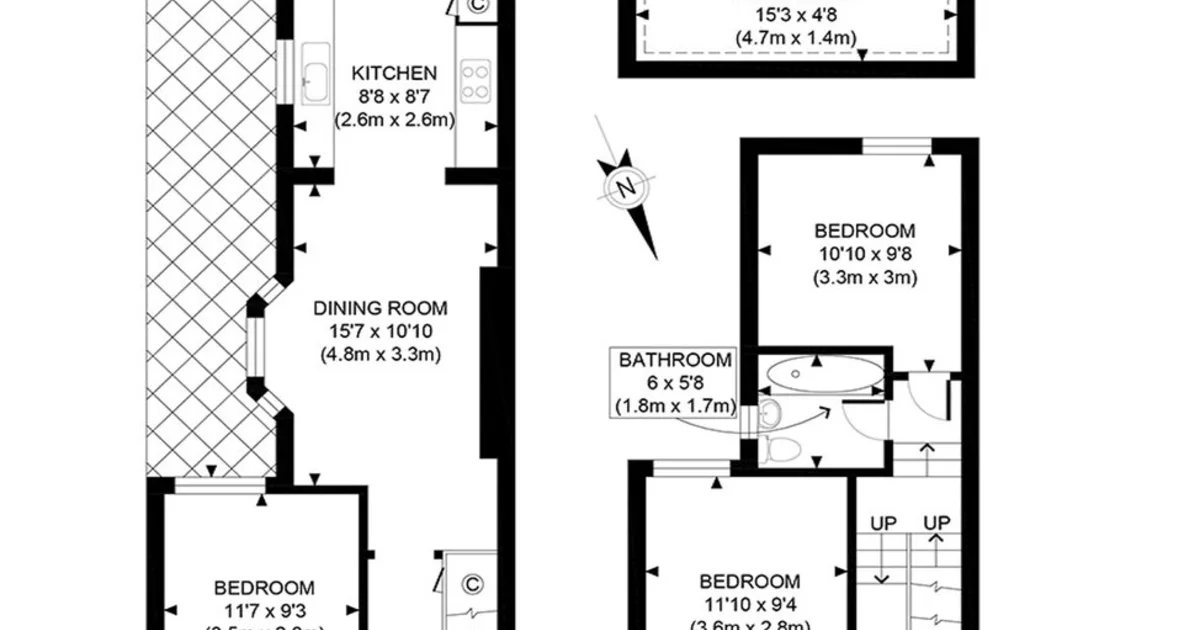
Sketchplan vs Cubicasa & RoomSketcher — Redraw Service or DIY App?
Compare done-for-you sketch redraw (Sketchplan) with DIY plan apps like Cubicasa and RoomSketcher — time, cost, skill and listing quality.
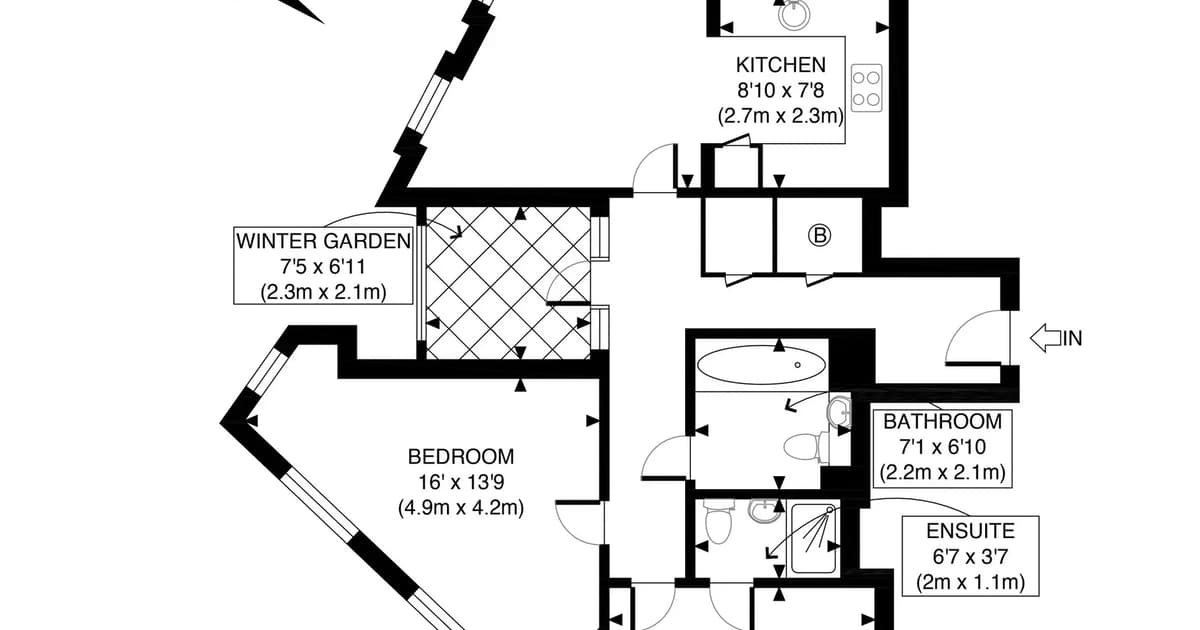
Why Floor Plans Help Sell Property Faster
Floor plans are one of the most useful things on a listing. Here's how they attract more buyers, cut wasted viewings and help property sell faster.