
Sketchplan vs Cubicasa & RoomSketcher — Redraw Service or DIY App?
Compare done-for-you sketch redraw (Sketchplan) with DIY plan apps like Cubicasa and RoomSketcher — time, cost, skill and listing quality.
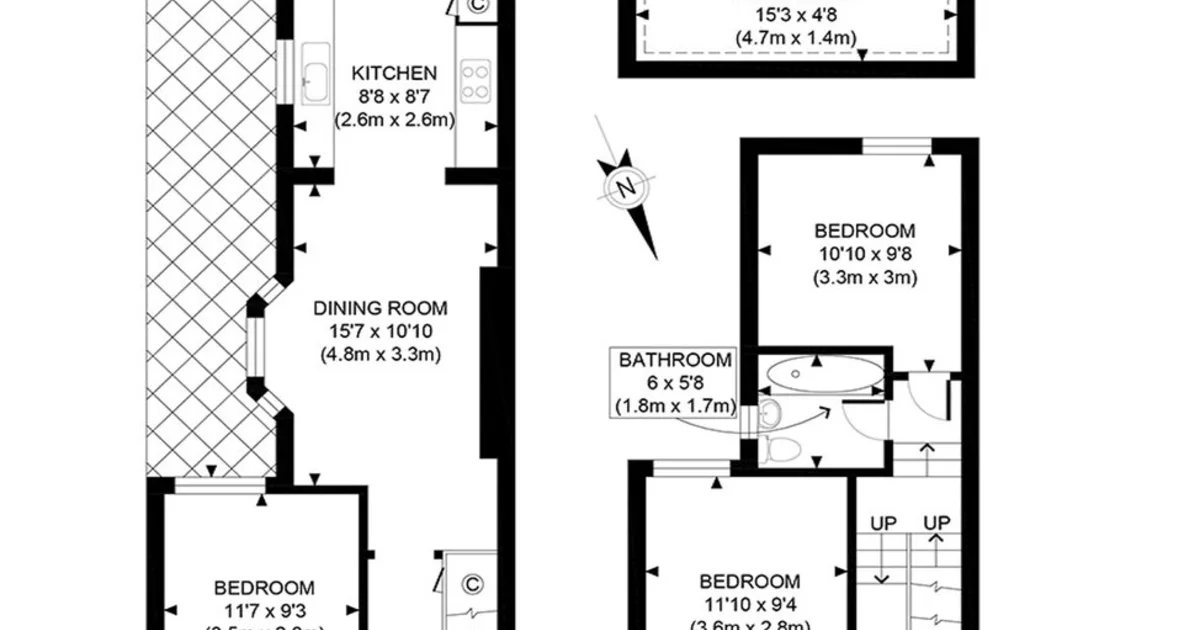
Is Sketchplan better than Cubicasa or RoomSketcher?
It depends on who draws the plan. Cubicasa and RoomSketcher are DIY tools — you (or your team) build the plan in software. Sketchplan is a redraw service: you sketch and measure on site, then specialists produce a listing-ready plan. Agents who want zero CAD learning curve usually prefer a redraw service; teams who enjoy drawing in-app may prefer DIY software.
Key takeaways
- DIY apps shift labour onto the agent or photographer.
- Redraw services shift labour onto specialists.
- Listing quality depends on measurements either way.
- Compare total cost including staff time, not just subscription fees.
- Many agencies mix approaches by property type.
Agents comparing Sketchplan vs Cubicasa (or RoomSketcher and similar tools) are really choosing who does the drawing.
DIY floor plan apps
Tools like Cubicasa and RoomSketcher let you build a plan on a laptop or tablet. Strengths:
- Full control over every wall
- Useful if you already have trained staff
- Subscription can look cheap per month
Trade-offs:
- Training and re-training as staff change
- Inconsistent house style across a group
- Time on the evening of instruction day
Done-for-you redraw (Sketchplan)
You capture a floor plan sketch and measurements during the viewing or shoot. Sketchplan redraws a clean plan. Strengths:
- No CAD learning curve
- Consistent output for the brand
- Per-plan pricing on the published size-band table
Trade-offs:
- You must supply clear measurements
- Not a substitute for a certified measured survey
Quick decision guide
- Choose DIY if someone in the branch loves drawing plans and has spare time.
- Choose redraw if you want photographers or negotiators to sketch in five minutes and move on.
- Choose a surveyor if you need certified or planning-grade drawings.
Related reading
- #sketchplan vs cubicasa
- #roomsketcher alternative
- #floor plan software vs service
Frequently asked questions

The Sketchplan Team
Floor Plan Specialists
The Sketchplan team redraws hand-drawn sketches and measured notes into clean, professional CAD-style floor plans for estate agents, landlords, homeowners and property photographers across the UK.
Turn your sketch into a professional floor plan
Upload a hand-drawn sketch, measured notes, an old floor plan or a rough layout and our team will redraw it into a clean, professional floor plan.
Order on sketchplan.rehub.studio · see how it works
Keep reading
Related guides
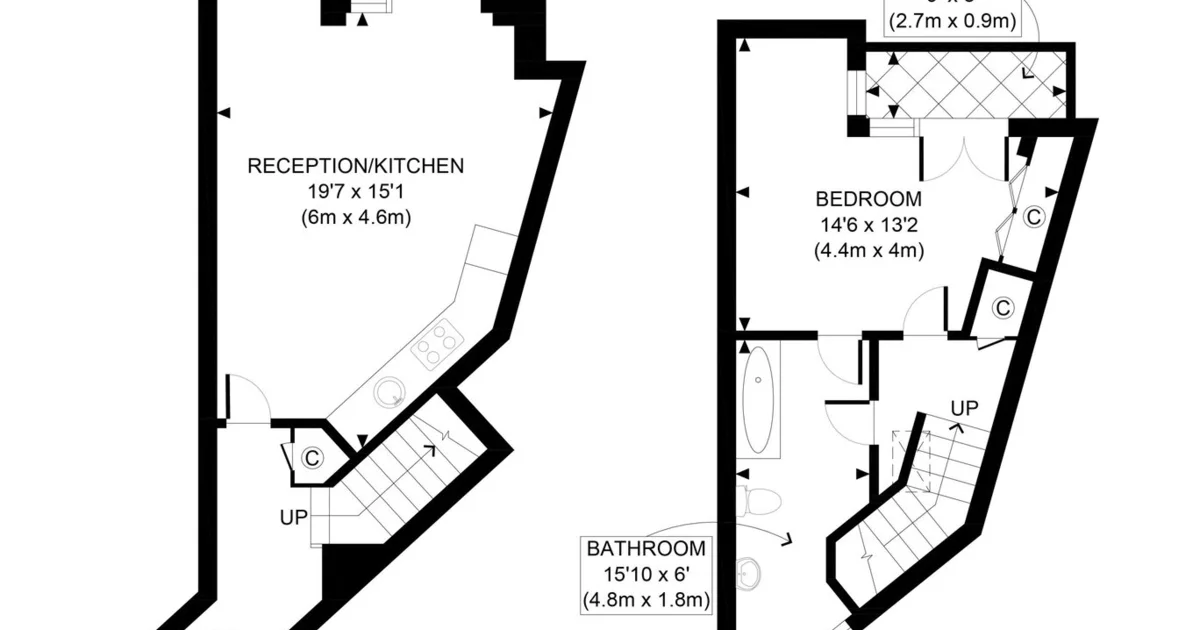
Do Floor Plans Help Let a Property Faster?
Why clear floor plans improve lettings enquiries, reduce wasted viewings and help tenants self-qualify — especially for flats and HMOs.
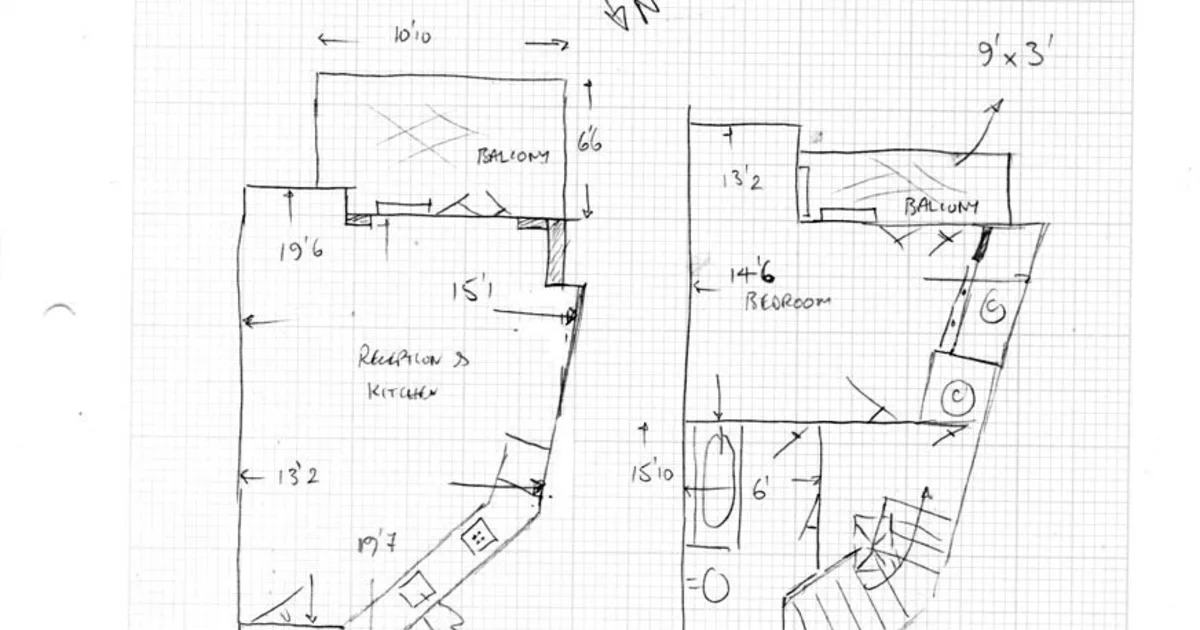
SketchUp vs a 2D Floor Plan Service
When SketchUp makes sense — and when a simple 2D floor plan redraw is faster and cheaper for estate agency listings.
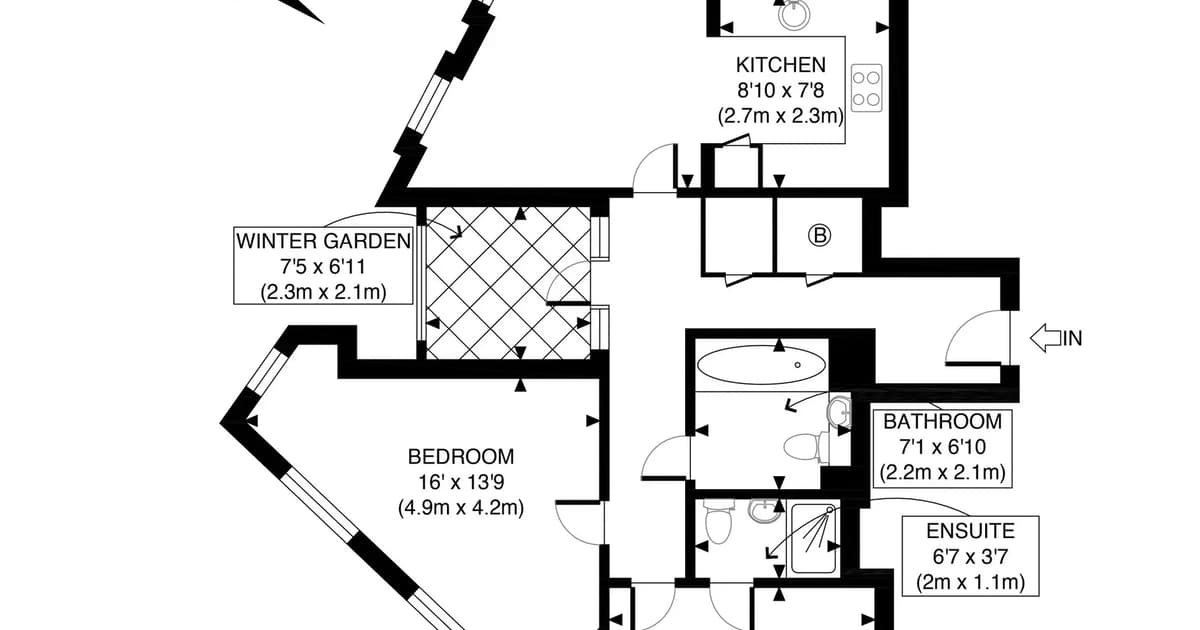
Why Floor Plans Help Sell Property Faster
Floor plans are one of the most useful things on a listing. Here's how they attract more buyers, cut wasted viewings and help property sell faster.