
How to Label Rooms and Dimensions for Portal Listings
Practical rules for room names, dimensions and abbreviations on marketing floor plans so Rightmove and Zoopla listings stay clear and consistent.
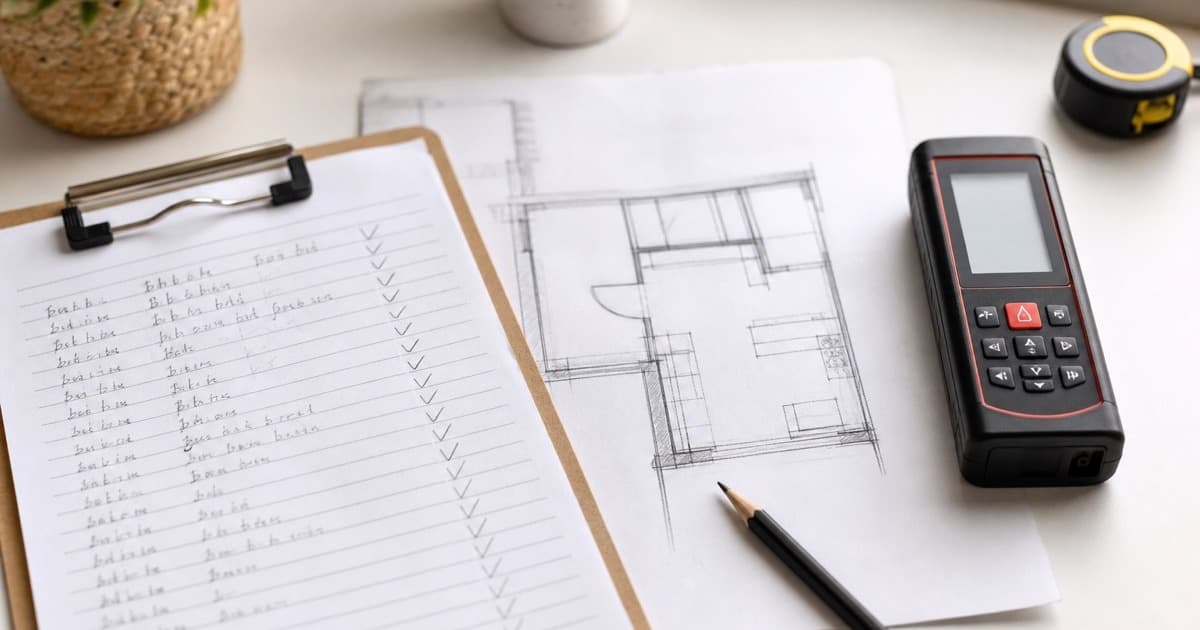
How should rooms be labelled on a listing floor plan?
Use plain room names that match the listing description (Bedroom 1, Kitchen / Diner, Bathroom), show key dimensions in metres for UK portals, and keep text large enough to read on a phone. Avoid cryptic abbreviations and furniture clutter unless your brand style requires it.
Key takeaways
- Match labels to the portal description.
- Prefer metres for UK marketing plans.
- Keep typography large and high-contrast.
- Number bedrooms consistently.
- Note open-plan areas clearly (e.g. Kitchen / Diner).
Ready to turn your sketch into a floor plan?
Upload your hand-drawn sketch and measurements and our team will redraw them into a clean, professional floor plan — ready for listings, brochures and marketing.
A beautiful plan with confusing labels still fails. Labelling is part of the product.
Room naming rules
- Match the listing hierarchy (Bedroom 1 is the largest / principal)
- Use “Kitchen / Diner” for open-plan spaces
- Prefer “Bathroom” / “En-suite” over obscure codes
- Label cupboards if they affect furniture layout
Dimension rules (UK marketing)
- Metres as default
- One or two decimal places is enough for marketing
- Don’t mix mm and m on the same plan
- Overall building width can help terrace buyers
Mobile-first presentation
If a label needs a magnifying glass, it is too small. Sketchplan’s redraw style keeps text clear — see floor plan symbols and the Rightmove checklist.
Upload your sketch with a short note on labelling preferences.
- #floor plan room labels
- #floor plan dimensions
- #listing floor plan labels
Frequently asked questions

The Sketchplan Team
Floor Plan Specialists
The Sketchplan team redraws hand-drawn sketches and measured notes into clean, professional CAD-style floor plans for estate agents, landlords, homeowners and property photographers across the UK.
Ready to turn your sketch into a floor plan?
Upload your hand-drawn sketch and measurements and our team will redraw them into a clean, professional floor plan — ready for listings, brochures and marketing.
Order on sketchplan.rehub.studio · see how it works
Keep reading
Related guides

Floor Plans for HMO and Room Lets
How landlords and agents use floor plans for HMO licensing, room-by-room marketing and inventories — and how to produce one from a sketch.

How Estate Agents Get Floor Plans Without a Surveyor Visit
How UK estate agents produce listing-ready floor plans without booking a measured survey — sketch at the viewing, measure carefully, redraw remotely.

Laser Measure Workflow for Accurate Floor Plan Sketches
A practical on-site workflow using a laser measure to sketch faster and reduce common measuring mistakes before you upload for a redraw.