
Measured Survey vs Sketch Redraw — When You Need Each
Honest comparison of a measured surveyor visit versus a sketch-to-floor-plan redraw for estate agency marketing, lettings and planning.
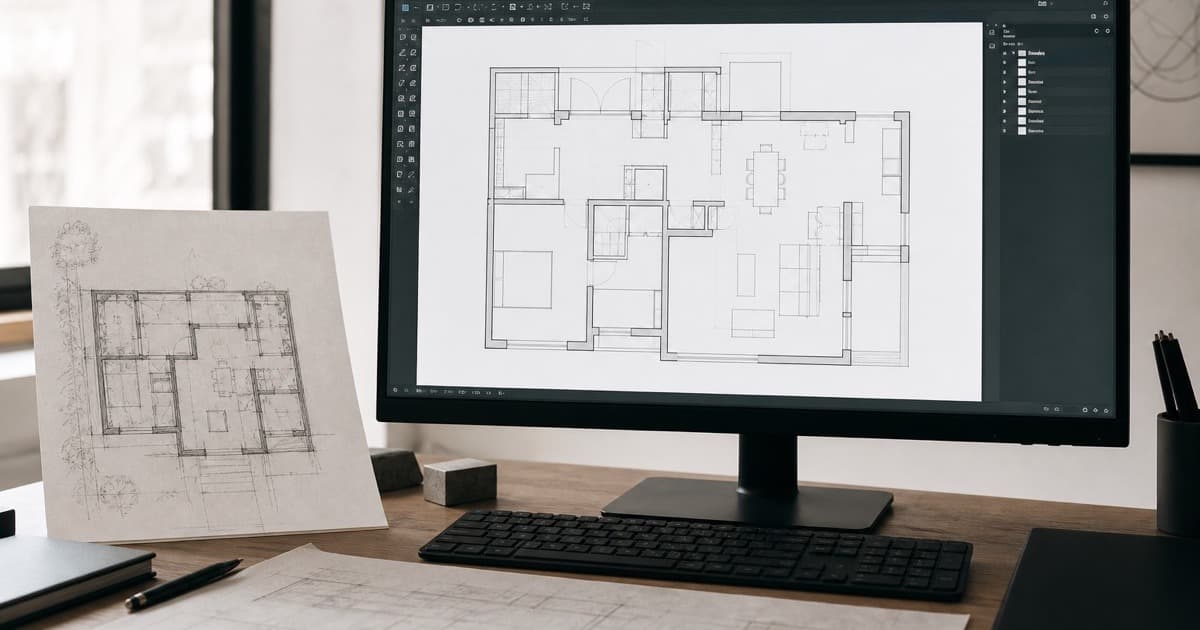
Do I need a measured survey or a sketch redraw?
Use a measured survey when you need certified measurements, complex planning drawings or an independent on-site professional. Use a sketch redraw when you already have (or can take) measurements and need a clean marketing floor plan for portals and brochures quickly and affordably.
Key takeaways
- Marketing plans and certified surveys solve different jobs.
- Redraw services are not a substitute for legal or planning surveys.
- Accuracy of a redraw equals the quality of your measurements.
- Many agencies use redraws for 90% of listings.
- Escalate to a surveyor when risk or regulation demands it.
Ready to turn your sketch into a floor plan?
Upload your hand-drawn sketch and measurements and our team will redraw them into a clean, professional floor plan — ready for listings, brochures and marketing.
Agents sometimes treat “floor plan” as one product. It is not. Measured surveys and sketch redraws answer different questions.
Choose a measured survey when…
- A standard such as a certified area protocol is required
- The property is unusually complex
- Planning, licensing or legal packs specify a surveyor
- Nobody reliable can access the property to measure
Choose a sketch redraw when…
- You need a Rightmove / Zoopla marketing plan this week
- Someone can measure during the viewing or shoot
- You want predictable per-plan pricing
- Consistency across a branch matters more than certification
Practical hybrid
Use Sketchplan for day-to-day listings (estate agents guide); book a surveyor only when the instruction truly needs it. That keeps marketing fast without overspending.
Upload a sketch or read how it works.
- #measured survey vs floor plan
- #sketch redraw
- #when do I need a surveyor
Frequently asked questions

The Sketchplan Team
Floor Plan Specialists
The Sketchplan team redraws hand-drawn sketches and measured notes into clean, professional CAD-style floor plans for estate agents, landlords, homeowners and property photographers across the UK.
Ready to turn your sketch into a floor plan?
Upload your hand-drawn sketch and measurements and our team will redraw them into a clean, professional floor plan — ready for listings, brochures and marketing.
Order on sketchplan.rehub.studio · see how it works
Keep reading
Related guides

Floor Plans for HMO and Room Lets
How landlords and agents use floor plans for HMO licensing, room-by-room marketing and inventories — and how to produce one from a sketch.

How Estate Agents Get Floor Plans Without a Surveyor Visit
How UK estate agents produce listing-ready floor plans without booking a measured survey — sketch at the viewing, measure carefully, redraw remotely.
How to Label Rooms and Dimensions for Portal Listings
Practical rules for room names, dimensions and abbreviations on marketing floor plans so Rightmove and Zoopla listings stay clear and consistent.